

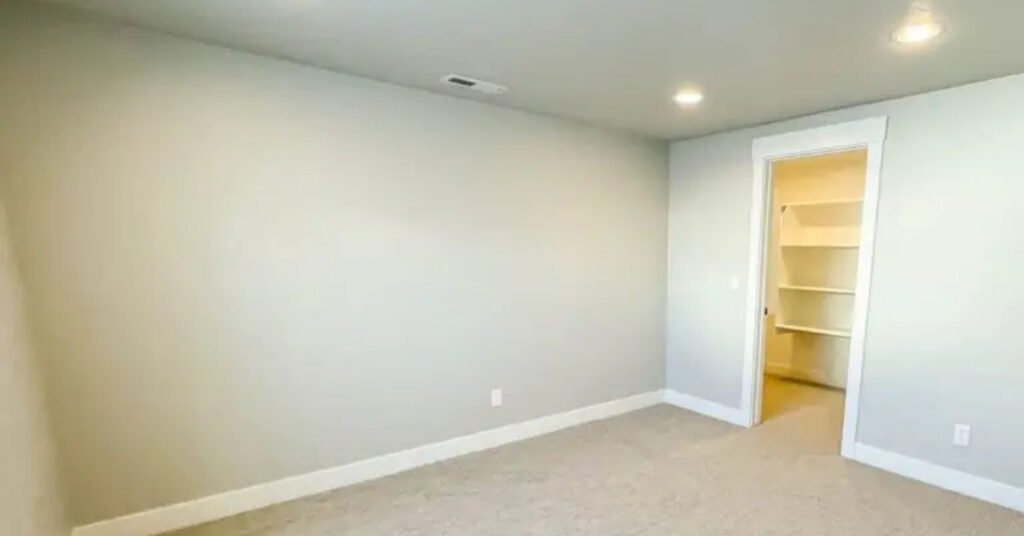
South Jordan, UT, is a rapidly expanding neighborhood, so every inch of living space matters. Converting an unfinished basement into a functional living area is practically a must, but the area’s seasonal shifts and soil conditions require a specialized approach. That said, let’s discuss some basement finishing tips in South Jordan, including comparisons and mistakes to avoid.
Basement Finishing Tips in South Jordan, Utah
If you’re planning a basement renovation in South Jordan, Utah, here are some general basement finishing tips:
- Control the dust to protect your HVAC system and indoor air quality.
- Plan the electrical cost, layout, and lighting before construction starts.
- Use proper recessed lighting spacing for balanced illumination.
- Strategically frame around HVAC, plumbing, and ceiling obstacles.
- Design ceilings and lighting together to avoid awkward layouts.
These are essential for creating a functional, visually appealing basement that adds long-term value to homes in South Jordan and the surrounding areas of Utah.
Why Basement Finishing in South Jordan, UT, Requires Strategic Planning
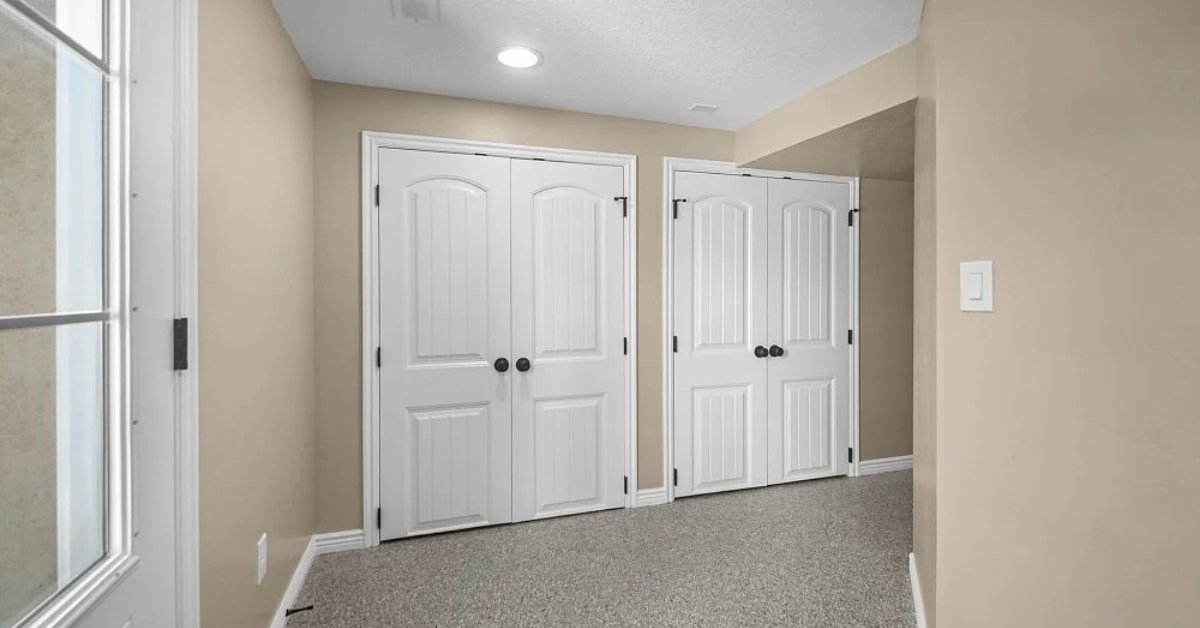
Homes in South Jordan, Utah, often feature unfinished basements that provide excellent opportunities for expansion. However, due to local construction styles, HVAC configurations, and climate considerations, proper planning is critical.
A poorly executed basement finishing project can lead to:
- Uneven lighting and dark corners
- Dust is spreading throughout your home
- HVAC inefficiency
- Unattractive ceiling designs
At CCS of Utah, we’ve worked on numerous basement projects across South Jordan and understand how to design spaces that are both practical and visually cohesive.
Dust Control During Basement Finishing
Why Dust Is a Major Concern in Utah Homes
Basement finishing generates heavy dust, especially during:
- Framing and wood cutting
- Drywall sanding and finishing
- Trim and carpentry work
During sanding, fine particles spread quickly—this is why proper drywall installation and repair in Utah should always include dust management strategies.
Without proper control, dust travels through your HVAC system and spreads across your home.
Furnace Filter Replacement Schedule
| PROJECT STAGE | WHY IT MATTERS | ACTION |
| After framing & inspection | High sawdust buildup | Replace filter |
| After drywall sanding (MOST IMPORTANT) | Fine dust clogs the airflow | Replace immediately |
| After trimming and finishing | Final debris accumulation | Replace again |
Expert Insight
From hands-on experience in South Jordan basement projects, drywall dust is the most damaging. It’s extremely fine and quickly clogs furnace filters, reducing airflow efficiency and impacting air quality.
Additional Dust Control Tips
- Seal basement entrances with plastic sheeting
- Use ventilation fans to direct dust outside
- Clean surfaces frequently during construction
- Upgrade to high-efficiency furnace filters temporarily
Electrical Planning for Basement Finishing in South Jordan
Plan Before Construction Begins
Electrical layout should be finalized before any framing or drywall installation.
Walk through your basement and consider:
- Where will your TV or entertainment center go?
- Do you need a home office or workspace?
- Where should switches and outlets be placed for convenience?
Planning electrical wiring ahead ensures your basement is both functional and future-ready.
Electrical Planning Checklist
| ELEMENT | RECOMMENDATION |
| Outlets | Add more than standard requirements |
| Switches | Place near entrances and key areas |
| Circuits | Separate for high-load appliances |
| Lighting Zones | Combine ambient, task, and accent lighting |
Recessed Lighting Tips for South Jordan Basements
Lighting plays a critical role in transforming basements from dark, underutilized spaces into comfortable living areas.
Recommended Lighting Formula
Light Spacing = Ceiling Height/2
Example
| CEILING HEIGHT | SPACING |
| 8 ft | 4 ft apart |
| 9 ft | 4.5 ft apart |
Why This Works
This spacing method ensures:
- Even light distribution
- Minimal shadows
- Clean, professional ceiling appearance
Basement Bathroom Lighting Tips
In South Jordan homes, basement bathrooms are a popular upgrade.
Recommended Lighting Setup
| AREA | FIXTURE TYPE |
| Shower/Tub | Water-resistant recessed light |
| Vanity | Vanity lighting above the mirror |
| General Area | Ambient ceiling lighting |
Always use moisture-rated fixtures to meet safety standards and building codes.
Framing Around HVAC, Plumbing, and Electrical Lines
Common Basement Ceiling Challenges
Most basements in South Jordan homes include visible:
- HVAC ductwork
- Plumbing lines
- Electrical wiring
These must be concealed properly to maintain a clean design.
What Is a Fur Down (Soffit)?
A fur down is a framed structure used to hide ceiling obstacles.
When done incorrectly, it can lead to:
- Uneven ceiling heights
- Awkward boxed sections
- Poor lighting distribution
Best Practices for Framing
1. Avoid Framing Exactly Around Obstacles
Instead of tracing ductwork precisely:
- Start slightly before the obstacle
- Extend slightly beyond it
This creates smoother, more intentional ceiling lines.
2. Focus on Symmetry
- Align soffits with the room layout
- Keep widths consistent
- Avoid small, uneven sections
3. Coordinate With Lighting Placement
| PROBLEM | SOLUTION |
| Shadow near the soffit | Adjust light placement |
| Uneven brightness | Rebalance layout |
| Light too close to drop | Reposition fixture |
Common Basement Ceiling Mistakes
Homeowners in South Jordan, Utah often encounter:
- Irregular ceiling heights
- Visible duct pathways
- Poorly placed lighting
- Cluttered soffit designs
These issues usually stem from a lack of coordination between framing and lighting.
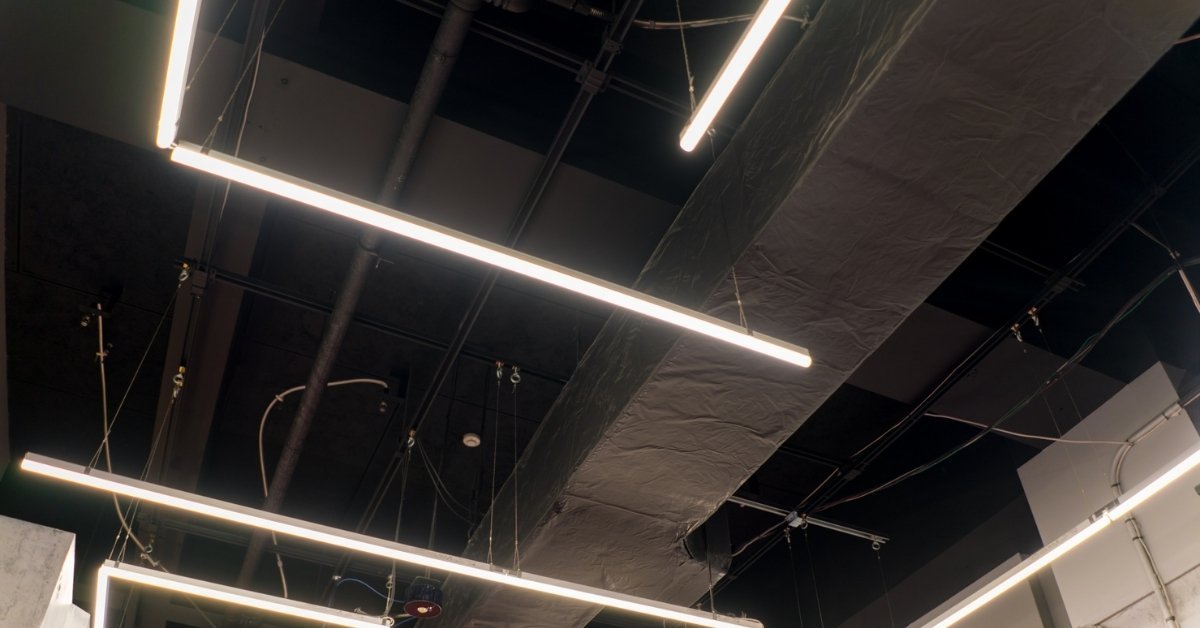
Should You Leave Your Basement Ceiling Exposed?
Pros
- Modern, industrial look
- Increased ceiling height feels
- Easier maintenance access
- Lower finishing costs
Cons
- Less sound insulation
- Requires painting for a finished look
- Not ideal for all home styles
Practical Tables & Insights
Lighting Options Comparison
| TYPE | PROS | CONS | BEST USE |
| Recessed Lighting | Clean, modern | Requires planning | Living areas |
| Pendant Lighting | Decorative | Lower clearance | Bars/kitchens |
| Track Lighting | Flexible | Visible fixtures | Multi-use spaces |
Basement Finishing Cost Factors in South Jordan, Utah
| FACTOR | IMPACT |
| Electrical work | High |
| HVAC modifications | High |
| Ceiling framing | Medium |
| Lighting upgrades | Medium |
| Materials & finishes | Variable |
Final Thoughts
Finishing your basement in South Jordan, Utah, is one of the smartest ways to expand your living space and increase your home’s value.
By following these expert basement finishing tips, you can:
- Maintain clean air and protect your HVAC system
- Achieve balanced and professional light set-up to ensure compliance with emergency lighting requirements.
- Avoid costly framing and design mistakes
- Create a functional and comfortable living area
- Ensure compliance with egress window requirements
At CCS of Utah, we specialize in helping homeowners throughout South Jordan transform unfinished basements into beautiful, usable spaces.
Ready to transform your basement? You can request a free basement estimate today and get expert guidance tailored to your home.
FAQs
1. How much does it cost to finish a basement in South Jordan, Utah?
Costs vary depending on size, materials, and complexity, but most basement finishing projects in South Jordan range from moderate to high investment levels due to electrical and HVAC work.
2. How long does basement finishing take?
On average, basement finishing projects take 4–8 weeks, depending on the scope and level of customization.
3. Do I need permits to finish a basement in South Jordan, Utah?
Yes, most basement finishing projects require permits to ensure compliance with local building codes and safety regulations. Ensure to verify the permit validity as well for your awareness.
4. What type of lighting is best for basements?
Recessed lighting is the most popular choice because it provides even illumination and a clean, modern look.
5. How can I control dust during basement finishing?
Use furnace filter replacements, seal off work areas, and maintain proper ventilation throughout the project.



