

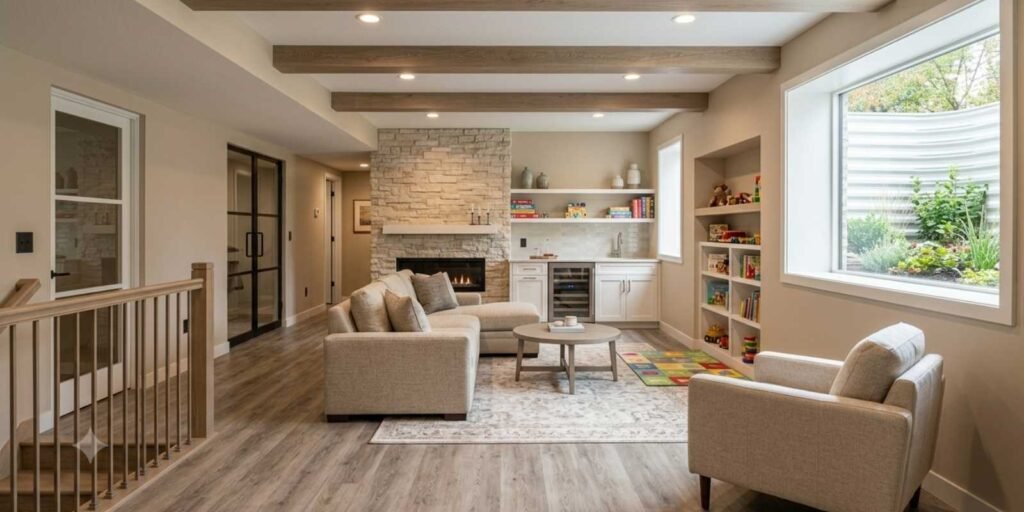
Before work starts, most American Fork neighborhoods with homeowners associations must get basement finishing HOA approval American Fork. This approval coexists with, rather than replaces, city construction permits. The Utah County permitting modifications and the updated 2026 architectural review guidelines make it important to review the requirements beforehand.
You can prevent delays and keep your project on schedule by working with a local contractor in American Fork who is knowledgeable about construction codes and HOA documentation.

Do You Need Basement Finishing HOA Approval In American Fork?
Yes, you need approval before completing your basement if your property is part of an HOA. Any interior remodeling that adds bedrooms, bathrooms, or changes egress windows is typically subject to HOA architectural review. Cosmetic changes like paint or flooring typically skip this step. Verify this with your HOA board before obtaining city permits or hiring a contractor.
City Permits Vs. HOA Rules
City permits and American Fork HOA rules require different approvals. The city verifies code compliance and safety, while the HOA reviews design standards. You normally need both before construction starts.
Most projects require a basement finishing permit from American Fork City in addition to HOA approval, since each serves a different purpose in the construction process.
| FEATURE | HOA APPROVAL | CITY PERMIT |
| Purpose | Community design standards | Building code and safety |
| Reviewed By | HOA architectural review committee | Utah County building department |
| Documents Needed | Floor plans, project description | Floor plans, permit application, code details |
| Typical Timeline | 1 to 3 weeks | 2 to 4 weeks |
American Fork Communities With Active HOAs
There are active HOAs with architectural review committees in a few of the more recent American Fork subdivisions. There might not be one at all in older neighborhoods. To be sure, check your closing documents.
What Is The Basement Finishing HOA Approval American Fork Process In 2026?
Submitting your ideas to the HOA’s architectural review committee is the first step in the process. Complete submissions are typically reviewed by boards in a matter of weeks. Before applying, make sure you are aware of the most recent standards, as several HOAs revised their submission processes in 2026.
Submitting Plans To The Architectural Review Committee
The architectural review committee receives floor plans, project descriptions, and often contractor information from homeowners. Complete submissions proceed more quickly than incomplete ones.
Typical Review And Approval Timelines
For simple basement projects, the HOA approval timeline typically takes one to three weeks. It may take longer to make complex changes, such as egress windows.
Updated 2026 HOA Submission Requirements
Some American Fork HOAs added new 2026 HOA guidelines requiring upfront proof of licensed contractor work. Before submitting, always confirm the most recent requirements with your board.
What Documents Do You Need For HOA And City Approval?
You’ll need basement floor plans, egress window requirements, contractor licensing documentation, and a Utah County building permit application. Gathering documents in advance saves time because it is required by both the city and the HOA. The most frequent reason for delays is missing documentation.
Preparing these documents early also helps homeowners estimate basement finishing costs more accurately, since permit fees, inspections, and any required code upgrades can affect the overall project budget.
Basement Floor Plans And Project Details
- Basement floor plan submission that includes room layout, new walls, and any modifications to windows or doors
- Square footage of each new room, particularly if a bedroom is being added
Egress Window Requirements
- Any basement bedroom must have an egress window, as shown on the safety review plan
- Size of the window, the dimensions of the well, and, if the well is deep, step access
Utah County Permit And Contractor Licensing
- Include documentation of your contractor’s insurance and licensing with both submissions
- Completed Utah County permit application that is filed with your HOA documents
What Causes The Delay In HOA Basement Finishing Requests?
Most HOA rejection reasons are from poor documentation or code problems discovered during review. Weeks of back-and-forth can be avoided by fixing these before submitting. The following are the most common basement finishing delays:
- Incomplete or Missing Plans: boards frequently put off review until all necessary documents are received
- Egress Window Non-Compliance: windows that don’t adhere to the minimum size or well specifications are promptly flagged
- Undisclosed plumbing or electrical modifications that were not included in the first submittal
- External changes that, if not revealed up front, could cause problems with HOA compliance, such as new window wells or vents
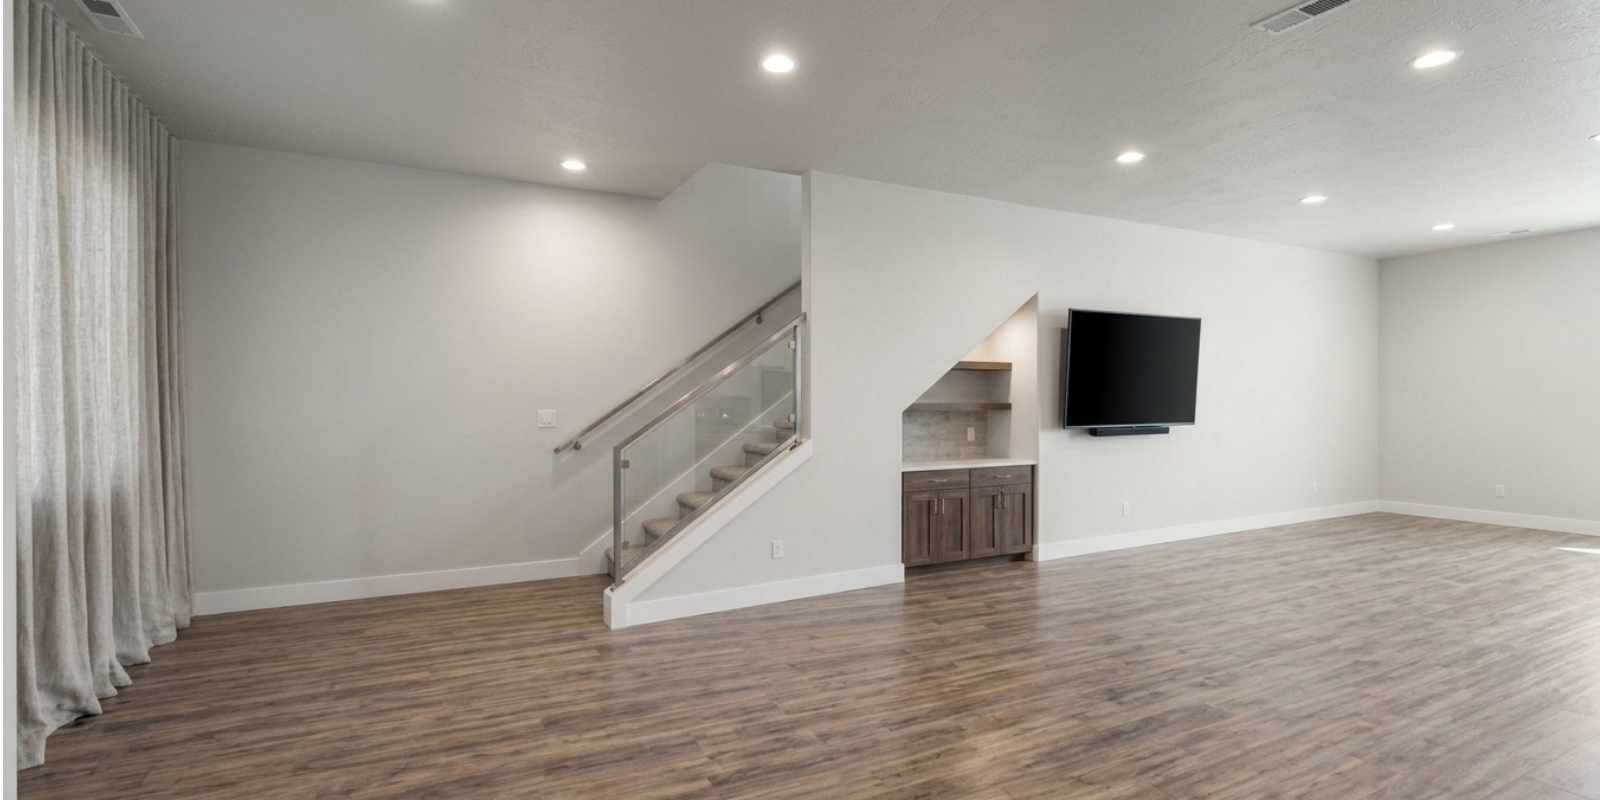
What American Fork Building Codes Affect HOA-Approved Basements?
Utah basement inspection regulations mandate minimum ceiling heights, code-compliant egress windows, and operational smoke and carbon monoxide detectors. Whether or not your HOA has extra requirements, these regulations still apply. The city conducts code compliance inspections independently of the HOA review. Key requirements include:
- Ceiling Height: for usable basement area, the American Fork building code typically requires a minimum of 7 feet
- Egress Windows: according to the basement egress code, every basement bedroom must have an egress window
- Detectors: a carbon monoxide detector if a gas appliance is installed, as well as connected smoke detectors in newly constructed bedrooms
- Inspection Scheduling: appointments for Utah basement inspections can be made up to two weeks in advance through Utah County
How Does A Contractor Help With HOA And Permit Coordination?
A local basement finishing contractor such as Creative Construction Solutions (CCS of Utah) can prepare plans and direct communication with your HOA board and city inspectors. Mismatched submissions are less likely as a result of this HOA and permit coordination.
Benefits Of Hiring A Local Finishing Contractor
An American Fork contractor who is familiar with local HOAs understands what each board normally demands, which often reduces review time.
Working Together With City Inspectors And HOA Boards
To save time overall, your contractor can arrange for city inspections while your HOA documentation is still being reviewed.
Preventing Rework Or Double Submissions
Basement projects may also touch exterior structures, such as new window wells or foundation drainage. If your project involves roofing, gutters, or external drainage, a trusted local team can ensure that those elements match HOA exterior standards before your contractor finalizes plans.
How Can You Speed Up Basement Finishing HOA Approval In American Fork?
Plan city inspections concurrently with HOA review, communicate early with your HOA board, and submit all necessary documentation up front. These steps consistently result in faster HOA approval. It is also beneficial to work with contractors who are familiar with local boards.
1. Submit Complete Documentation Upfront
One of the simplest HOA submission tips is to use your HOA’s checklist and include floor plans, egress information, and contractor licensing all at once.
2. Communicate Early With The HOA Board
If you have any questions regarding a rule, get in touch before making final plans.
3. Schedule Inspections In Parallel With HOA Review
When both reviews take place simultaneously rather than consecutively, basement finishing 2026 projects proceed more quickly.
4. Work With Local Contractors
To prevent first-time submission mistakes, collaborate with contractors who are familiar with the local HOA boards.
With the proper planning, basement finishing HOA approval American Fork requirements are manageable. Before submitting, make sure your HOA applies, collect documentation ahead of time, and take care of code items like detectors and egress windows. Your project will remain on schedule if you combine your HOA submission with city permitting and rely on knowledgeable local professionals.
FAQs
1. Do all American Fork neighborhoods require HOA approval for basement finishing?
Not every neighborhood has an HOA. Where one exists, architectural review is typically required first. Skipping it can lead to fines or a stop-work order.
2. How long does HOA approval take for a basement finish in American Fork?
Timelines vary by board and project complexity. Most boards review complete submissions within one to three weeks. Missing documents can add several more weeks.
3. Is a city permit still needed if the HOA approves the project?
Yes, HOA approval and city permits are separate requirements. Both must be obtained before construction starts. One approval does not replace the other.
4. What information does an HOA board usually request?
Boards commonly ask for floor plans and egress window details. They also want confirmation your contractor is licensed. Requirements vary slightly between communities.
5. Can a contractor handle HOA submissions on my behalf?
Many local contractors assist with HOA paperwork and permit applications together. This coordination can shorten your overall approval timeline and reduce mismatched submissions.
“Not sure what your HOA requires for a basement finish? Contact a local American Fork basement finishing contractor to help coordinate HOA and permit approval.”



