

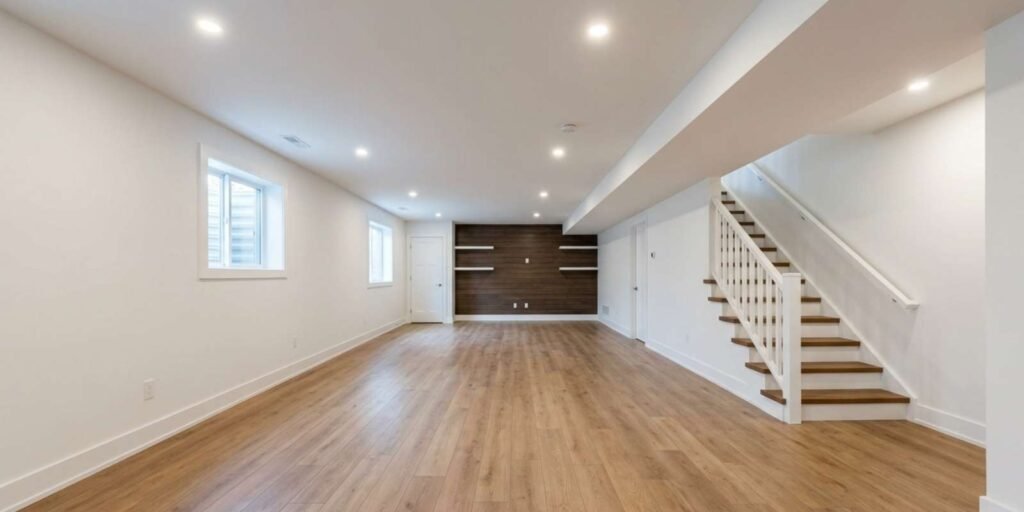
Before any work starts, obtaining basement finishing permits Cedar Hills is one of the most crucial first steps. To turn unfinished square footage into usable space, homeowners must obtain city approval for everything from HVAC and egress windows to electrical wiring and framing. If you don’t have the appropriate permits, you run the risk of breaking the rules, paying expensive fines, and having trouble selling your house.
Understanding permit requirements early also helps homeowners estimate basement finishing costs, since permit fees, inspections, and required code upgrades all affect the total project budget. Your project will proceed more smoothly from plan review to final inspection if you know exactly what Cedar Hills requires and how the process works in 2026.
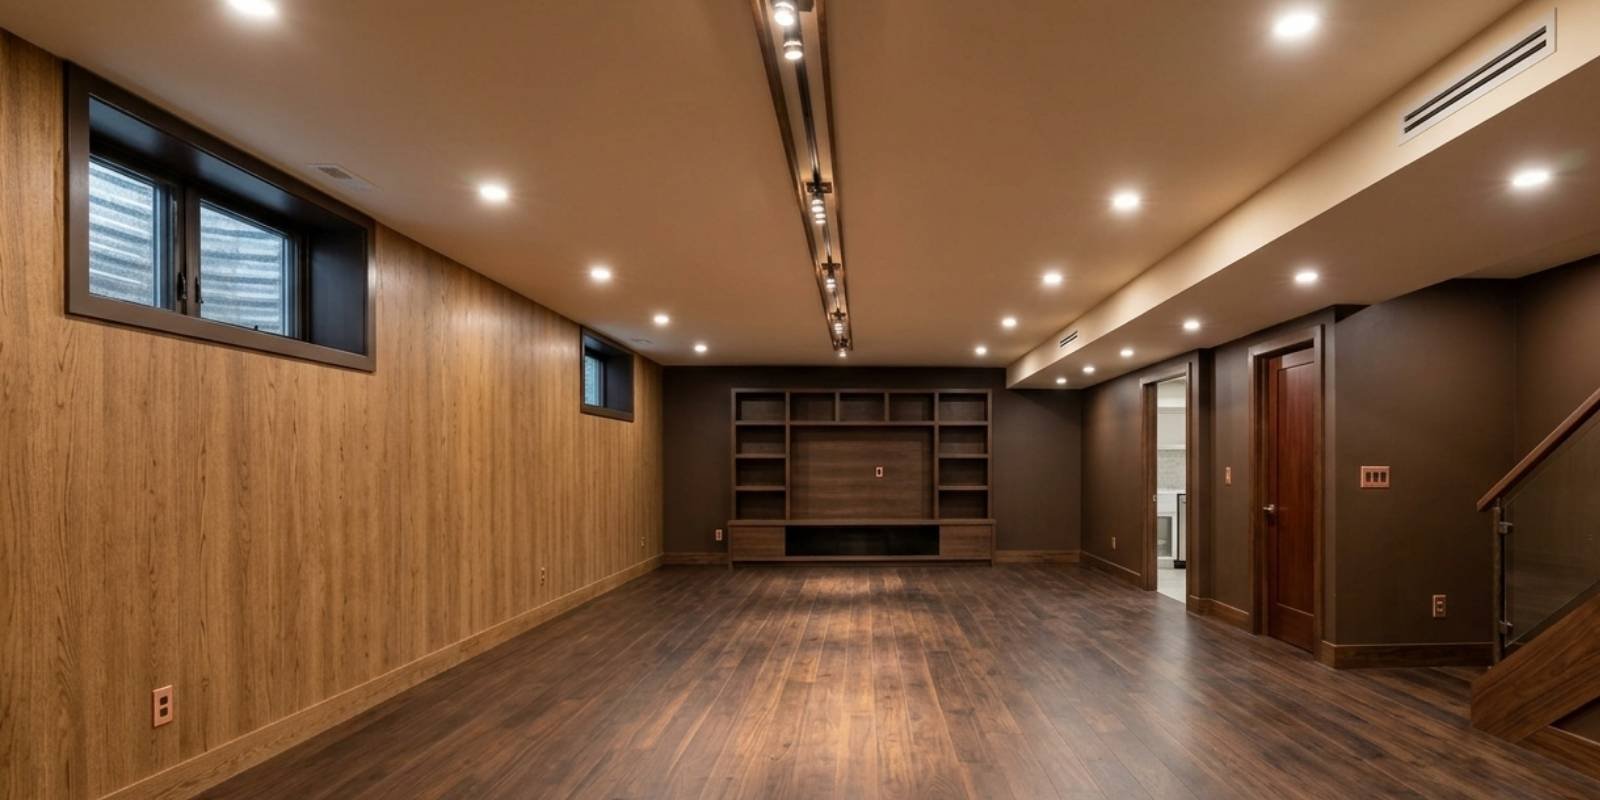
What Are Basement Finishing Permits Cedar Hills Requires?
A Cedar Hills building permit that formally authorizes mechanical, electrical, plumbing, and framing work in a basement is known as a basement finishing permit. It is there to make sure your project complies with Cedar Hills’ local amendments and the IRC-based Utah building code before walls are closed.
Which Trades Need Their Own Sign-Off?
Each trade must adhere to its own code section, but structural, electrical, plumbing, and mechanical work are all reviewed under the same basement permit requirements. To ensure that nothing is overlooked, these inspections are planned out by a professional contractor.
Exempt Projects
A permit for basement work is typically not required for cosmetic work like painting, flooring, or trim replacement. One is always needed when adding walls, outlets, plumbing fixtures, or a bedroom.
What Happens If You Skip The Permit?
Stop-work orders and investigative costs are used by Cedar Hills to enforce unpermitted construction. Following the proper permit process is an essential part of successful basement finishing in Cedar Hills, Utah, helping homeowners avoid delays and costly corrections. Inspectors may demand that walls be reopened to confirm that hidden work complies with IRC residential code Utah.
What Is The 2026 Cedar Hills Building Code Requirements For Finished Basements?
The Cedar Hills building code 2026 sets minimum standards for egress in completed basements, detectors, bedroom sizes, outlets, and ceiling height. These standards are based on Utah’s IRC-based code, with local changes from Cedar Hills added on top.
Egress Window Standards
Every basement bedroom is required to meet the egress window Utah code requirements: a minimum of 5.7 square feet of clear space, a sill no higher than 44 inches from the completed floor, and a window well at least 36 inches wide.
Detectors, Outlets, And Bedroom Size
Basement bedrooms must be at least 70 square feet, with no space smaller than 7 feet. The R314 smoke detector basement code calls for connected carbon monoxide and smoke alarms, as well as AFCI protection on the majority of circuits and GFCI basement outlet protection close to water sources.
Ceiling Height And Radon Mitigation
Even though it’s not strictly required, it’s worthwhile to include a passive or active radon mitigation system in your basement layout because Utah County is a known high-radon zone. Habitable space ceiling height minimums are also applicable throughout the completed area.
| REQUIREMENT | MINIMUM STANDARD |
| Egress window opening | 5.7 sq ft clear |
| Egress sill height | 44 inches max |
| Bedroom size | 70 sq ft, no side under 7 ft |
| Detectors | Interconnected smoke/CO, per R314 |
What Are Basement Finishing Permits Cedar Hills Requires?
Cedar Hills permit applications include scaled floor plans, contractor licensing information, and ownership verification, all of which must be filed through the iWorQ portal Cedar Hills, which is used for all building permits. After your application is submitted, plan review plan review Cedar Hills takes up to 14 working days.
Documents You Need to Submit
- Owner builder Utah Form or contractor license information
- Floor plan drawn up to scale at 1/4 inch equals 1 foot with labeled room uses
- Proof of land title from Utah County Land Records
When You Need A Notarized Affidavit?
If your ownership information does not match Utah County records, Cedar Hills will request a notarized Property Ownership Affidavit before moving forward with the application.
Plan Review Timeline
It takes up to 14 business days to review the initial plan. Before submitting, make sure to double-check every field because incomplete basement permit forms restart the clock.
Can I Submit Basement Permit Documents By Mail Instead Of Online?
Residents of Cedar Hills typically submit their plan reviews online since Cedar Hills uses the iWorQ citizen portal to process applications for basement permits.
Rough-In Inspections: What Happens Before The Drywall Goes Up?
Before walls are closed, a basement rough-in inspection verifies that the mechanical, electrical, plumbing, and construction work complies with code. Cedar Hills requires passing inspections at every stage before drywall is installed.
The Three Rough-In Stages
Framing inspection Utah code checks are done first, followed by electrical rough-in, plumbing rough-in, and mechanical rough-in. Each phase must be completed before moving on to the next.
Scheduling Through The Citizen Portal
Using your permit number, you can use the citizen portal to schedule each Cedar Hills building inspection. Slots for same-week inspections are common but not guaranteed.
Why Skipping Inspections Backfires?
If you close walls before an inspection is completed, you may have to reopen them, which would delay your project and put you at risk of paying more for investigations. Scheduling is also made easier by working with an in-house crew rather than various subcontractors because only one team needs to be inspection-ready.
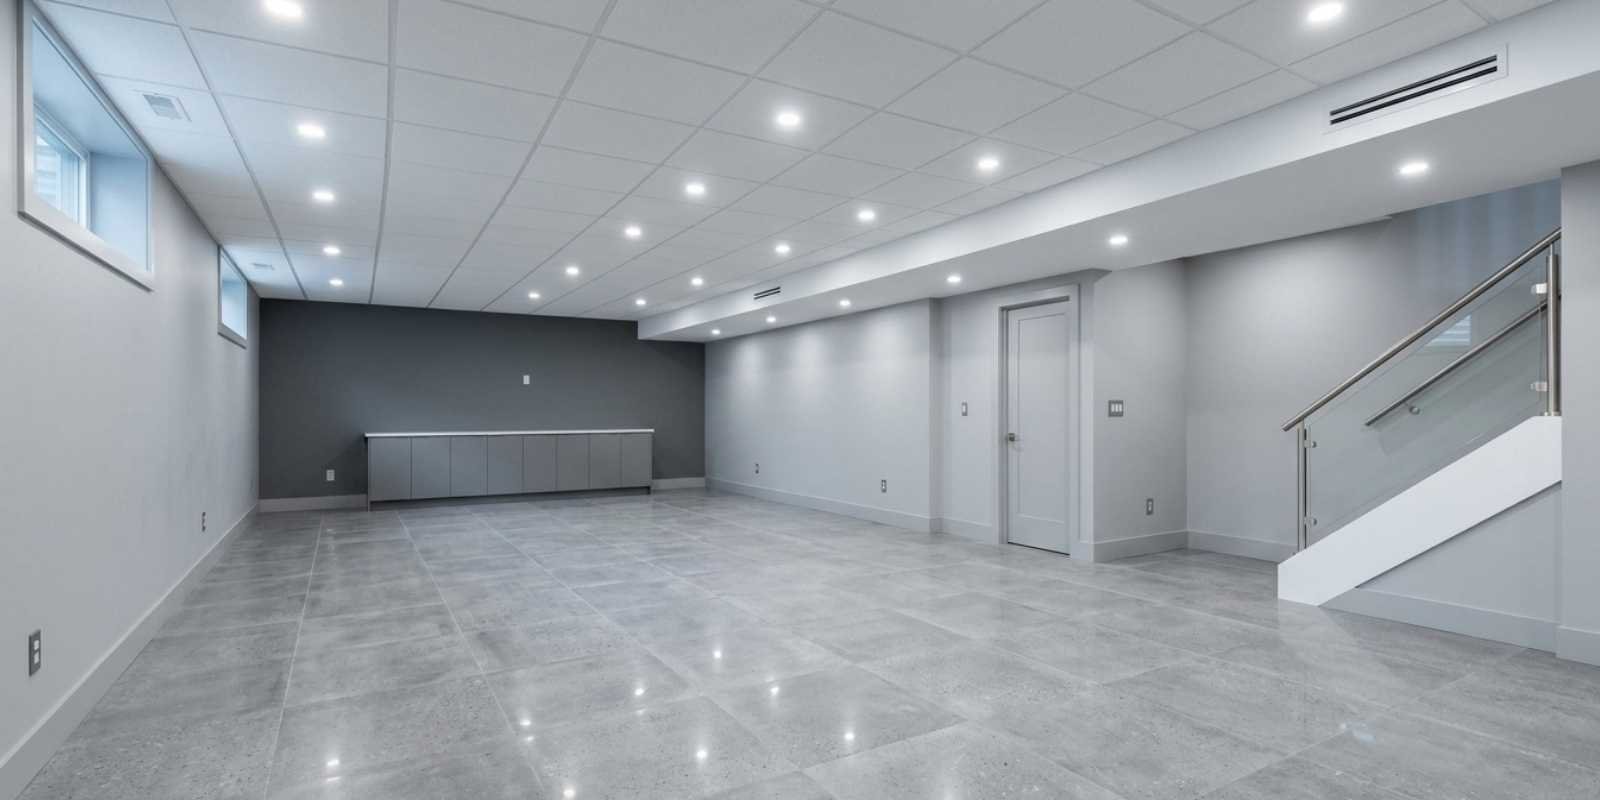
How To Apply For Basement Finishing Permits In Cedar Hills?
Here’s the step-by-step guide on how to apply for basement permit Cedar Hills:
1. Register or log into your iWorQ portal account (cedarhills.portal.iworq.net)
2. Choose your project valuation tier, as this has an impact on the schedule for permit fees
3. Upload supporting documentation, contractor licensing information, and scaled drawings
4. Pay according to the valuation tier of your project
5. After submitting, wait for an email confirmation
Preventing An Incomplete Application
An incomplete or poor application may include missing labels, an incorrect scale, or missing egress information. These are flagged during the review process, causing your basement permit cost Cedar Hills timeline to be delayed.
What Happens After You Submit?
You should anticipate receiving an email confirmation, a plan review notification, and possibly requests for revisions. Call the Cedar Hills Building Department at 801-785-9668, ext. 204, if you have any questions.
Permit Costs And Timelines For Cedar Hills Basement Projects In 2026
Comparable Utah jurisdictions charge between $800 to $1,500 for a 1,000-square-foot basement finish. Cedar Hills permit fees based on the value of your project. Check the city’s current fee schedule for exact amounts.
How Valuation Drives Cost?
Basement permit cost Utah homeowners pay are based on the declared project value, materials, and square footage. Projects with greater value end up in higher fee tiers.
Full Project Timeline
| STAGE | TYPICAL TIMEFRAME |
| Initial plan review | Up to 14 business days |
| Revisions (if needed) | Adds 5 to 10 business days |
| Rough-in to final inspection | Varies by project size |
Working With A Licensed Contractor On Cedar Hills Permit Projects
General contractor basement license information is required for each Cedar Hills basement permit application since the city uses DOPL to verify credentials before approving work. A licensed contractor Cedar Hills oversees the entire process, from submission to final sign-off.
Verifying A Contractor’s License
DOPL license verification is used to verify the status of Utah contractor licenses. Verify this before confirming a basement finishing contract.
The Advantage Of An In-House Crew
Instead of hiring different subcontractors for plumbing, electrical work, and framing, an in-house construction crew has one license number and point of contact. This minimizes gaps in scheduling during inspection time.
Questions To Ask Before Pulling A Permit
Ask your trusted basement contractor Utah County, such as Creative Construction Solutions (CCS of Utah):
- Do they pull the permit directly?
- Who handles revision requests?
- How rough-in inspections are scheduled?
FAQs
Do I need a permit to finish my basement in Cedar Hills, Utah?
Yes. Cedar Hills requires a building permit for basement finishing work that includes framing, electrical, plumbing, or HVAC. Applications go through the city’s iWorQ portal. Skipping this step risks fines and stop-work orders.
How long does it take to get a basement finishing permit in Cedar Hills?
The city targets up to 14 business days for initial plan review. Total timeline depends on revision rounds and application completeness. Complete applications move through fastest.
How much does a basement finishing permit cost in Cedar Hills?
Fees are calculated from project valuation. Comparable Utah jurisdictions charge roughly $800 to $1,500 for a 1,000 square foot basement. Confirm exact figures through Cedar Hills’ current fee schedule.
What documents do I need to submit for a Cedar Hills basement permit?
You need scaled floor plans with labeled rooms, contractor license information or an Owner-Builder Form, and property ownership verification. Egress details or a second kitchen covenant may also apply. Missing items delay plan review.
Can I finish my basement in Cedar Hills without a permit?
No. Unpermitted work can trigger a stop-work order and an investigative fee, often double the original permit cost. It can also complicate home sales and insurance claims later.
What egress window is required for a basement bedroom in Cedar Hills?
Utah’s IRC-based code requires a minimum 5.7 square foot clear opening. The sill height cannot exceed 44 inches above the finished floor. The window well must be at least 36 inches wide.
Do I need a separate electrical permit for basement finishing in Cedar Hills?
Electrical work is typically included under the main building permit for basement finishing. Your contractor’s electrical license information is collected during the application. A separate standalone permit usually is not required.
What happens if my Cedar Hills basement permit application is incomplete?
The city will not process incomplete or inaccurate applications. You will be notified by email and asked to resubmit corrected documents. The plan review clock restarts once you resubmit.
“Planning a basement project in Cedar Hills and not sure where to start with permits? CCS of Utah pulls permits on every job and guides homeowners through the full Cedar Hills approval process, so nothing slows your project down. Get a free estimate today.”



