

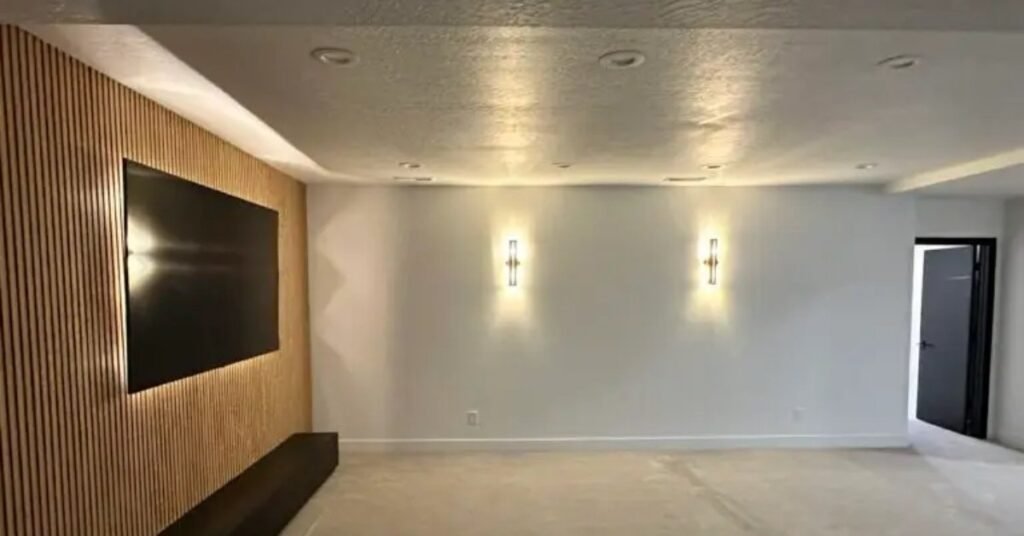
What Is Basement Finishing and Why Does It Matter?
Any typical basement finishing guide in South Jordan, UT starts with understanding the basics: basement finishing, the process of converting an unfinished or partially finished basement into a livable, functional space.
Homeowners in South Jordan and across Utah commonly finish basements to create:
- Additional bedrooms or guest suites
- Home offices or remote workspaces
- Entertainment or media rooms
- Playrooms or family areas
- Rental or income-generating spaces
Finishing your basement is one of the most cost-effective ways to expand your home without building an addition. However, success depends on proper planning, structural preparation, and expert execution.
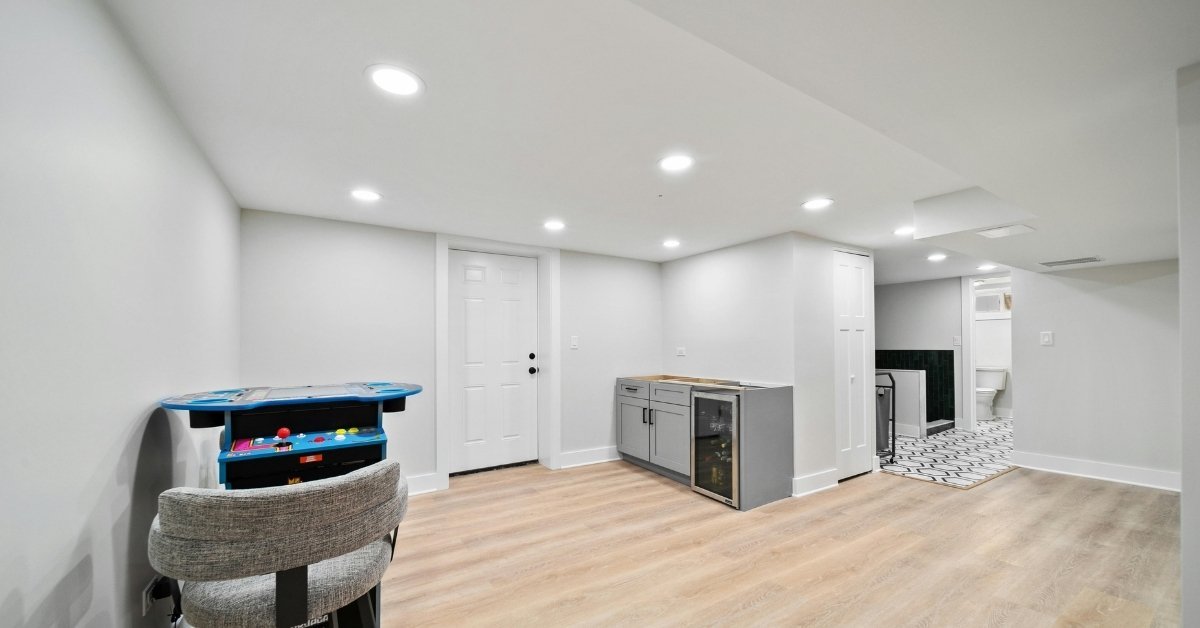
Why Basement Finishing Guide in South Jordan, UT Requires Careful Planning
Homes in South Jordan, UT often have basements designed for expansion, but they also come with specific considerations such as:
- HVAC systems running through ceilings
- Moisture control due to seasonal climate changes
- Local building codes and permit requirements
- Insulation and ventilation needs
Without proper planning, homeowners may face issues like poor airflow, moisture damage, or inefficient layouts.
At CCS of Utah, home projects are approached with a systems-based mindset, ensuring structural integrity, functionality, and long-term durability.
Step 1: Preparation — Inspect Before You Build
Before starting any basement finishing project, you must ensure your foundation and systems are in good condition.
Structural and Safety Checklist
| AREA | WHAT TO CHECK | WHY IT MATTERS |
| Foundation | Cracks or shifting | Prevent structural issues |
| Moisture | Leaks or seepage | Avoid mold and damage |
| Insulation | Proper coverage | Energy efficiency |
| Ventilation | Airflow systems | Healthy indoor air |
| HVAC | Functionality | Comfort and circulation |
Expert Insight
Skipping preparation is one of the most common (and costly) mistakes. Addressing foundational issues early prevents expensive repairs after finishing.
Step 2: Planning Your Basement Layout
Define Your Goals
Start with a clear vision. Ask yourself:
- What is the primary purpose of the space?
- Will it be multi-functional?
- How often will it be used?
Popular Basement Ideas in South Jordan
- Home theater rooms
- Guest bedrooms with bathrooms
- Basement apartments
- Fitness or gym areas
- Kids’ playrooms
Budget Planning
Establish a realistic budget that includes both materials and labor.
| COST CATEGORY | TYPICAL IMPACT |
| Labor | High |
| Electrical work | High |
| Plumbing | Medium-High |
| Flooring | Medium |
| Finishes | Variable |
Permits and Inspections
Before starting construction, review Utah building codes and permit requirements to ensure compliance. This is especially important for:
- Electrical upgrades
- Plumbing installations
- Structural modifications
Failure to secure permits can lead to fines or issues when selling your home.
Step 3: Basement Finishing Process Explained
Understanding the process helps you manage expectations and timelines.
Typical Basement Finishing Workflow
| PHASE | DESCRIPTION |
| Inspection & design | Planning layout and systems |
| Framing | Building walls and structures |
| Electrical & Plumbing | Installing systems |
| Insulation | Improving energy efficiency |
| Drywall | Walls and ceilings |
| Painting & Finishes | Final aesthetic touches |
Timeline Expectations
Most basement finishing projects in South Jordan, UT take:
- Longer for custom or complex layout
- 4–8 weeks for standard projects
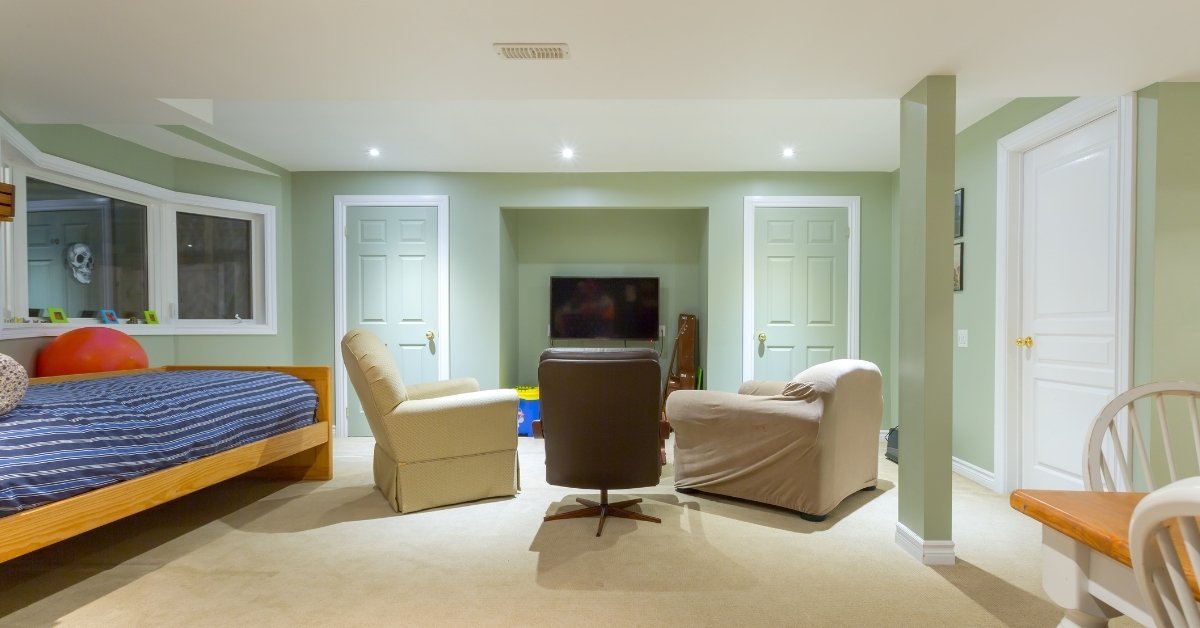
Step 4: Moisture and Ventilation Control
Moisture is one of the biggest threats to finished basements.
Why It Matters
Poor moisture control can lead to:
- Mold growth
- Structural damage
- Poor air quality
Best Practices
- Install vapor barriers
- Use proper insulation
- Ensure HVAC airflow reaches the basement
- Follow home renovation best practices for air quality
Step 5: Lighting and Ceiling Considerations
Basements naturally lack light, so lighting design is crucial.
Recessed Lighting Rule of Thumb
Light Spacing = Ceiling Height/2
Example
| CEILING HEIGHT | SPACING |
| 8 ft | 4 ft apart |
| 9 ft | 4.5 ft apart |
Ceiling Design Options
| OPTION | PROS | CONS |
| Drywall ceiling | Clean, finished look | Less access to utilities |
| Drop ceiling | Easy access | Less modern appearance |
| Exposed ceiling | Modern, cost-effective | Less sound insulation |
Step 6: Choosing Materials and Finishes
Selecting the right materials ensures durability and long-term performance.
Key Materials to Consider
- Moisture-resistant drywall
- Durable flooring (vinyl, tile, or engineered wood)
- Insulated wall systems
- Mold-resistant paint
Storage Solutions
Don’t overlook storage. Built-in shelving and closets help keep your basement organized and functional.
Step 7: Cost Breakdown for Basement Finishing in Utah
Typical Cost Factors
| FACTOR | COST IMPACT |
| Size of basement | High |
| Custom features | High |
| Electrical/plumbing | High |
| Material quality | Variable |
Cost-Saving Tips
- Plan layout efficiently
- Avoid major structural changes
- Choose durable, mid-range materials
- Work with experienced contractors
Why Hiring a Professional Matters
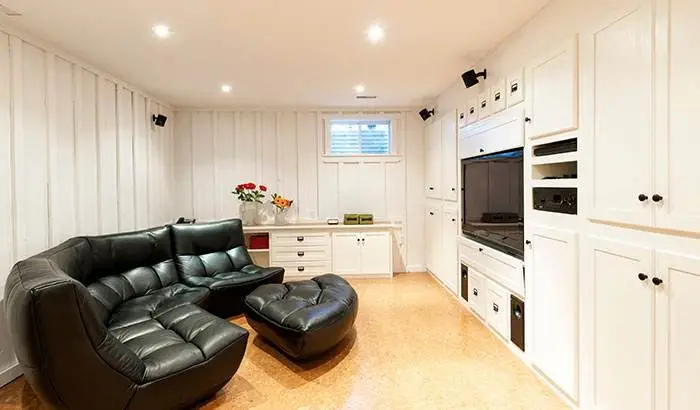
While DIY projects can seem appealing, basement finishing requires technical expertise.
Benefits of Hiring Experts
- Code compliance
- Proper system integration
- Faster project completion
- Higher-quality results
At CCS of Utah, the team brings over a decade of experience, ensuring every project is completed with precision and attention to detail.
Key Takeaways and Reference Table
Basement Finishing Essentials Summary
| CATEGORY | KEY TAKEAWAY |
| Planning | Define goals and budget early |
| Preparation | Fix structural and moisture issues first |
| Lighting | Use proper spacing for even illumination |
| Ventilation | Ensure airflow and moisture control |
| Materials | Choose durable, moisture-resistant options |
Final Thoughts
Finishing your basement in South Jordan, UT, is a smart investment that enhances both your living space and property value.
By following this basement finishing guide, you can:
- Avoid costly mistakes
- Improve comfort and functionality
- Ensure long-term durability
- Create a space tailored to your needs
Whether you’re building a home theater, guest suite, or office, proper planning and expert execution make all the difference.
Ready to start your project? Visit Creative Construction Solutions (CCS of Utah) or call +1-385-233-6560 to request your free estimate today.
FAQs
1. What is basement finishing?
Basement finishing is the process of converting an unfinished basement into a livable space with walls, flooring, lighting, and utilities.
2. How much does it cost to finish a basement in South Jordan, UT?
Costs in basement finishing vary by size and features, but most projects fall into the moderate-to-high investment range due to labor and system upgrades.
3. How long does basement finishing take?
Most projects take 4–8 weeks, depending on complexity and customization.
4. Do I need permits to finish a basement in Utah?
Yes, permits are typically required for electrical, plumbing, and structural work to ensure safety and compliance.
5. What adds the most value when finishing a basement?
Adding bedrooms, bathrooms, and functional living spaces provides the highest return on investment.



