

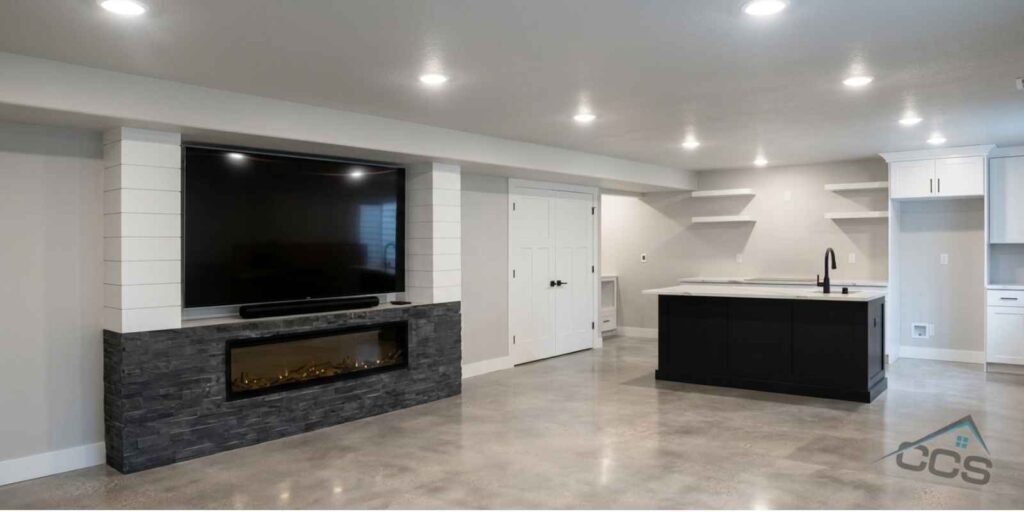
Finishing a basement in Sandy, Utah is a high-value home improvement that expands livable space and increases resale value. However, homeowners in HOA communities must first secure basement finishing HOA approval Sandy Utah before construction begins.
In Sandy neighborhoods governed by CC&Rs, HOA approval is a mandatory step alongside city permitting. These two systems operate independently, and both must be satisfied for legal construction. The Sandy City Building and Safety Division enforces building codes, while HOAs regulate community standards.
Skipping either process can result in fines, delays, or forced project changes. This guide explains HOA approval requirements, documentation standards, timelines, and how to ensure full compliance from start to finish.
What Is Basement Finishing HOA Approval in Sandy Utah?
Basement finishing HOA approval in Sandy Utah is a formal review process required by homeowners associations before approving basement construction or modification.
HOAs enforce CC&Rs (Covenants, Conditions, and Restrictions), which govern residential changes within a community. These rules ensure that renovations align with neighborhood standards and do not negatively impact property values or shared infrastructure.
Unlike city permits that focus on safety codes, HOA approval evaluates:
- Construction impact on community standards
- Contractor access and scheduling
- Structural or layout modifications
- Utility or drainage changes that affect shared systems
In Sandy, HOA oversight is common in communities such as:
- Pepperwood
- Sandy Highlands
- Quarry Bend
- Albion Village
Each HOA may apply different approval thresholds depending on its CC&Rs.
Does Your Sandy HOA Require Approval for Basement Finishing?
Most HOA communities in Sandy require approval for basement finishing projects, but the scope varies.
To determine requirements, homeowners should:
- Review CC&R documents under renovation sections
- Check architectural guidelines for interior modifications
- Confirm approval requirements with HOA management in writing
- Verify if ARC submission is required before construction
Projects that commonly require HOA approval basement finishing Utah include:
- Adding bedrooms or bathrooms
- Installing egress windows
- Structural framing changes
- HVAC or mechanical system upgrades
Cosmetic upgrades such as flooring, painting, or trim often do not require HOA review.
Confirming Sandy Utah HOA renovation rules before starting prevents compliance violations and redesign costs.
How HOA Approval and City Permits Work Together
HOA approval and city permits serve different but complementary roles.
The Sandy City building permit basement process is handled by the Sandy City Building and Safety Division. It ensures compliance with the International Residential Code (IRC) and Utah amendments.
These regulations connect directly to basement finishing building codes, which ensure all structural, electrical, and safety requirements are met under the IRC and Utah amendments.
HOAs, on the other hand, enforce community-level governance through CC&Rs.
Most basement finishing projects require both:
- HOA approval (community compliance)
- Building permit (code compliance)
- Electrical permit (wiring safety)
- Plumbing permit (fixture installation)
- Mechanical permit (HVAC systems)
Recommended workflow:
- Obtain HOA approval first
- Submit city permit application
- Begin construction after both approvals
This sequencing reduces redesign risks and aligns both compliance systems early. Most projects require proper basement finishing permits before construction begins, including building, electrical, plumbing, and mechanical approvals.

What Documents Sandy HOAs Typically Require
Most HOAs require a structured submission through an Architectural Review Committee (ARC application Utah) process.
Standard documentation includes:
- Completed ARC application form
- Scaled architectural floor plans
- Scope of work document
- Licensed contractor details
- Insurance and licensing verification
- Construction timeline and logistics plan
Some HOAs may also request:
- Parking management plans
- Noise control strategies
- Waste disposal arrangements
These HOA project documents basement Utah ensure transparency and allow boards to evaluate project impact on the neighborhood.
Incomplete submissions are the leading cause of delays in basement finishing HOA approval Sandy Utah.
Common Reasons HOA Applications Get Denied
HOA application denials typically result from documentation or compliance gaps rather than design issues.
Common denial triggers include:
- Missing or incomplete ARC forms
- Lack of contractor licensing documentation
- Non-compliant egress window designs
- No construction impact plan (noise, parking, access)
- Plans that violate CC&Rs or architectural standards
Many HOA denied basement finishing Utah cases can be avoided through proper preparation and early coordination with the HOA board.
Understanding how to avoid HOA denial Utah improves approval success rates and reduces re-submission cycles.
How to Get Basement Finishing HOA Approval Faster in Sandy
Speeding up HOA approval requires precision and completeness.
Best practices include:
- Submitting fully detailed architectural drawings
- Providing contractor documentation upfront
- Addressing construction logistics early
- Following ARC submission guidelines strictly
- Responding quickly to HOA revision requests
Partnering with a contractor experienced in Sandy Utah HOA basement tips significantly improves approval speed.
A complete application strengthens the HOA approval process Utah and reduces administrative delays.
What Happens If You Skip HOA Approval
Skipping HOA approval creates legal, financial, and real estate risks.
Potential consequences include:
- HOA fines and enforcement penalties
- Stop-work orders on construction
- Requirement to remove completed work
- Legal disputes with HOA management
- Reduced property value during resale
Additional risks include disclosure issues during home sales and mortgage underwriting delays.
These are standard unpermitted basement Utah consequences that often cost more than obtaining approval initially.
Understanding Basement Remodeling Costs in Sandy Utah
When planning a project, homeowners often evaluate basement remodeling costs, which vary based on design complexity, permits, and material selections.
Overall basement finishing costs in Sandy Utah depend on square footage, labor, plumbing additions, and finish quality
Working with a Licensed Contractor for HOA Basement Projects in Sandy
Choosing the right contractor is critical for HOA compliance success.
A qualified licensed basement finishing contractor Sandy Utah like CCS of Utah understands both municipal codes and HOA governance structures.
Professional contractors provide:
- ARC application support and documentation
- Coordination with Sandy City Building and Safety Division
- Permit acquisition and inspection scheduling
- Compliance with IRC Utah basement code
- Construction sequencing aligned with HOA approvals
Contractors with in-house trade coordination reduce miscommunication between electrical, plumbing, and structural teams.
CCS of Utah supports homeowners through fully HOA compliant basement contractor Utah workflows, ensuring both HOA approval and city permit compliance from start to finish.
FAQs
Do I need HOA approval to finish my basement in Sandy, Utah?
Most HOA communities in Sandy require written approval before any basement work begins. Requirements vary based on your CC&Rs and architectural review guidelines. Always confirm with your HOA board before starting construction.
Is HOA approval the same as a Sandy City building permit?
No, HOA approval and a city building permit are two separate requirements. HOA approval governs community standards, while city permits enforce building codes and safety regulations. Most basement finishing projects in Sandy require both before construction can legally begin.
How long does HOA approval take in Sandy, Utah?
Approval timelines vary depending on your HOA’s review schedule and submission completeness. Some architectural review committees respond within a few days, while others may take several weeks. Submitting thorough and accurate ARC documentation helps avoid unnecessary delays.
What happens if I finish my basement without HOA approval in Sandy?
Proceeding without HOA approval can result in fines, legal disputes, or forced removal of completed work. Unapproved construction may also create complications during home sales, refinancing, or property appraisals. Resolving violations after the fact is often more expensive than getting proper approval upfront.
Can a contractor help with HOA approval in Sandy?
Yes, an experienced contractor can prepare the ARC documents, floor plans, and compliance details your HOA requires. They can also coordinate communication between your HOA board and the city permitting office. Having professional support reduces errors and helps keep your project moving forward.
Conclusion
Understanding basement finishing HOA approval Sandy Utah is essential for any homeowner planning a basement renovation in an HOA-governed community. HOA approval ensures your project aligns with neighborhood standards, while city permits ensure compliance with safety and building codes enforced by the Sandy City Building and Safety Division.
When both systems work together, homeowners can avoid delays, fines, and redesign costs. Proper documentation, early planning, and awareness of CC&Rs significantly improve approval success. Working with a knowledgeable contractor further reduces risk and ensures your basement project moves smoothly from planning to completion.
A well-managed approval process protects your investment and ensures your finished basement is both compliant and valuable long term.
“Ready to move forward with your basement project in Sandy? Contact CCS of Utah for expert guidance on HOA approval, permits, and code-compliant basement finishing from start to finish.”



