

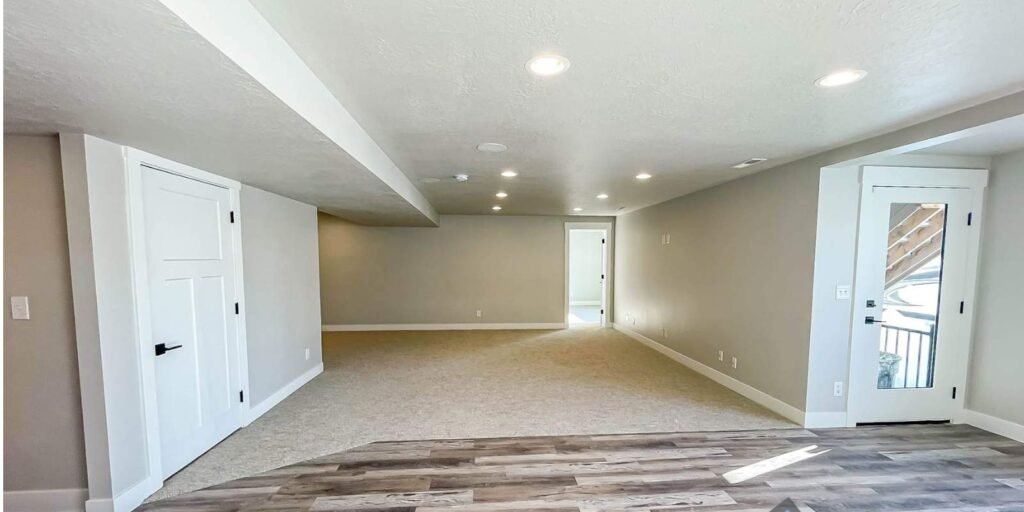
Finishing your basement is one of the best ways to add living space and increase your home’s value in Sandy, Utah. But before you break ground, you’ll need basement finishing permits Sandy, Utah, requires. This guide walks you through everything Sandy homeowners need to know: what permits are required, how to apply, inspection requirements, and how to avoid costly mistakes.

What Permits You’ll Need for a Sandy Basement Finish
- Building Permit (framing, walls, structural changes)
- Electrical Permit (new outlets, wiring, lighting)
- Plumbing Permit (bathrooms, wet bars, sinks)
- Mechanical Permit (HVAC, ventilation)
- Egress Window Permit (for bedrooms)
Why Basement Finishing Permits Sandy, Utah Are Required
To protect your residence, permits are required for basement finishing in Sandy.
Permits are usually needed for the following projects:
- Adding lighting and outlets
- Building bedrooms in the basement
- Building new walls
- HVAC system extensions
- Installing electrical wiring
- Plumbing for wet bars or restrooms
Residential construction projects in the city are managed by the Sandy City Building Department. To make sure changes adhere to the most recent building rules, the department reviews designs, grants permits, and does inspections.
Permits are not intended to make building more difficult. Their purpose is to ensure the safety of homeowners.
Permits have the following advantages:
- Documentation for future buyers
- Fewer insurance concerns
- Higher resale value
- Improved safety
- Professional inspections
- Verified adherence to code
Homeowners who finish construction without a permit may have difficulties down the road. That is why obtaining basement finishing permits Sandy Utah, should always be one of the first steps in the process.
What Permits are Needed for a Basement Finish in Sandy Utah?
The permits are necessary for the type of work being done.
A building permit basement Sandy UT is needed for most basement finishing projects. This includes structural construction and framing that modifies the space’s arrangement. Other permits could be:
An Electrical Permit is Necessary for:
- Adding outlets
- Electrical panel upgrades
- Installing lighting
- New wiring
A Plumbing Permit is Necessary for:
- Bathrooms
- Drain systems
- Water supply lines
- Wet bars
- Utility sinks
A Mechanical Permit is Necessary for:
- Cooling and heating modifications
- HVAC extensions
- New ducting
- Ventilation systems
A Mechanical Permit is Necessary for:
- Building a basement bedroom
Basement egress window Sandy, Utah, must adhere to strict code regulations addressing accessibility and size to provide a secure emergency exit.
It is easier to avoid delays and expensive repairs later on if you are aware of the Utah basement permit requirements before building starts.
How to Apply for a Basement Permit in Sandy, Utah?
The permit application process starts with Sandy City’s Community Development and Building Division.
Homeowners or licensed contractors usually submit plans outlining the intended basement layout and scope of work.
Common Sandy City permit application documents include:
- Electrical details
- Floor plans
- Mechanical information
- Plumbing locations
- Project descriptions
- Room layouts
Applications may be submitted in person or online, depending on the city’s existing policies.
The size and complexity of the project affect the review time.
It could take a few business days to approve simple projects. Bigger projects may need further review. Project scope also affects permit fees.
What Inspectors Look for During a Basement Finish in Sandy
Inspections are an essential part of the permit process. Every inspection helps ensure that the work complies with state and local building codes.
Common basement inspection Sandy Utah stages include:
1. Framing Inspection
- Building materials
- Room layouts
- Structural components
- Wall construction
2. Rough In Inspection
- Electrical wiring
- HVAC systems
- Plumbing lines
3. Insulation Inspection
- Air sealing requirements
- Energy code compliance
- Proper insulation installation
4. Final Inspection
- Finished construction
- Carbon monoxide detectors
- Smoke detectors
- Electrical systems
- Safety features
- Overall code compliance
Homeowners are given the chance to make any necessary adjustments before a reinspection is planned.
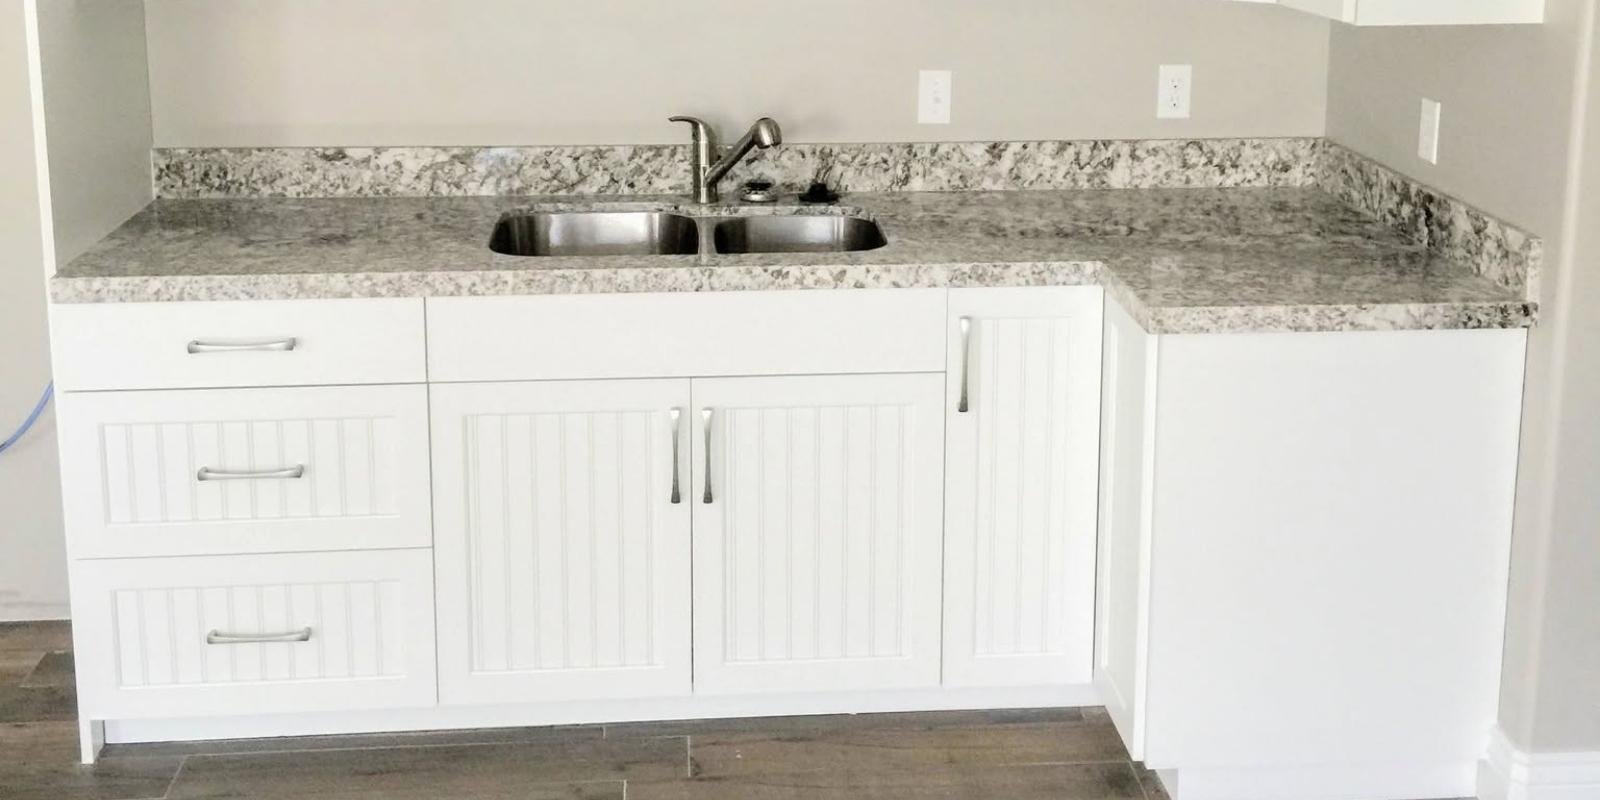
Utah Basement Permit Requirements: Code Standards that Apply in Sandy
Basement finishing permits Sandy Utah can often be affected by a number of building code requirements.
These requirements contribute to safe and comfortable living environments.
Important code areas include:
Ceiling Height Requirements
The ceiling height of a finished basement must be suitable for its residents.
Egress Requirements
An approved emergency escape and rescue opening is required for basement bedrooms.
Smoke And Carbon Monoxide Detectors
Detectors must be placed throughout the house at the necessary places.
Electrical Safety Standards
Modern electrical codes often require:
- GFCI AFCI basement Utah protection
- Appropriate outlet spacing
- Safe wiring methods
Although these Utah basement permit requirements may seem confusing, they serve to protect homeowners and their families.
How a Licensed Contractor Handles Permits in Sandy
Due to the complexity of the permit process, many homeowners choose to work with a licensed contractor like CCS of Utah.
A licensed contractor Sandy Utah can:
- Prepare permit documents
- Submit applications
- Plan inspections
- Coordinate trades
- Address code questions
- Manage project timelines
CCS of Utah Sandy streamlines the process by managing each stage of building internally.
This includes:
- Electrical work
- Framing
- HVAC installation
- Inspection scheduling
- Permit coordination
- Plumbing
Unlike many contractors, CCS of Utah Sandy doesn’t use subcontractors. Before building can start, all work is accomplished by in-house teams and officially permitted.
As a result, homeowners have a more seamless experience, better communication, and more effective quality control.
A contractor who proposes skipping permits is one of the biggest red flags that homeowners should be aware of. A trustworthy contractor understands the importance of proper inspections and code compliance.
Getting Started With Basement Finishing Permits in Sandy, Utah
The first step in a successful basement project is planning.
Homeowners should:
- Follow local building codes
- Hire a licensed contractor
- Schedule inspections
- Submit project plans
- Verify permit requirements
Although it could seem like an extra step, getting basement finish Sandy UT can protect your investment and make sure the finished area is long-lasting, safe, and compliant with the law.
From the initial consultation to the final inspection, homeowners can feel secure knowing that CCS of Utah handles all tasks, permits, and inspections in-house.
Basement Finishing Permit Cost in Sandy, Utah
Most Sandy basement permit fees range from $200–$800, depending on:
- Project scope (single room vs. full basement)
- Number of trades involved (electrical, plumbing, HVAC)
- Square footage of finished area
Larger projects with multiple systems may exceed $1,000. Keep in mind: permit fees are just one part of your total basement finishing cost—labor and materials typically run $50–$150 per square foot. Get an estimate from your contractor.
FAQs
Do I need a permit to finish my basement in Sandy, Utah?
Yes, you absolutely need a permit for basement finishing in Sandy, Utah. The Sandy City Building Department requires permits for any project involving structural changes, electrical wiring, plumbing installation, or HVAC modifications. Skipping permits might seem like a time-saver, but it can lead to serious problems: failed inspections, failed home sales, and insurance claim denials. Sandy’s building codes exist to protect your family and ensure your finished basement is safe and code-compliant. We recommend starting the permit process before your first hammer swing.
What permits are required for a basement finish in Sandy, UT?
Most Sandy basement projects require at least a building permit and electrical permit. If you’re adding a bathroom, wet bar, or any plumbing, you’ll also need a plumbing permit. For HVAC extensions, ventilation systems, or cooling upgrades, a mechanical permit is required. Basement bedrooms need an egress window permit to meet emergency exit codes. Your contractor can review your specific project and outline all required permits upfront—this prevents costly surprises mid-project.
How long does it take to get a basement permit in Sandy?
Permit approval times in Sandy depend heavily on project complexity. Simple single-room finishes typically get approved within 3–5 business days, while larger whole-basement projects may take 2–3 weeks for thorough building department review. Incomplete applications or missing documentation can add another week or two to the timeline. Weather and seasonal demand also affect processing speed—spring projects often experience longer wait times. To speed things up, submit complete plans with all required documents on your first application.
Who pulls the permit, the homeowner or the contractor?
While homeowners can technically pull their own permits, licensed contractors handle this for most Sandy basement projects. Contractors know exactly which permits are needed, what documents to submit, and how to avoid costly delays. They also coordinate with inspectors and schedule the required inspection appointments at each project stage. Most homeowners appreciate having the contractor manage permits—it’s one less thing to worry about. CCS of Utah handles all permit pulling and coordination in-house, so you have a single point of contact.
What happens if I finish my basement without a permit?
Finishing your basement without permits might save time upfront, but it creates serious headaches later. Unpermitted work becomes a major red flag during home inspections and appraisals—it can derail sales or drop your home’s value by 5–15%. Insurance companies may deny claims related to unpermitted work, leaving you financially vulnerable if something goes wrong. Banks and home inspectors require disclosure of all unpermitted work, which often requires expensive retroactive permits and corrective work. The few dollars saved upfront often cost thousands down the road—always get proper permits.
How much does a basement finishing permit cost in Sandy, Utah?
Basement permit costs in Sandy typically fall between $200–$800, depending on your project’s size and complexity. A single-room finish with basic framing might cost $250–$400, while a full basement with electrical, plumbing, and HVAC can run $600–$1,000 or more. Permit fees are based on the project’s square footage and the number of trades involved—more systems means more inspections and higher fees. Your contractor can provide an accurate estimate once they review your specific plans. Remember: permit costs are an investment in safety and resale value, not an expense to cut corners on.
“Ready to start your basement finish the right way in Sandy? CCS of Utah handles every permit, inspection, and trade in-house — no subcontractors, no surprises. Contact us for a free consultation.”



