

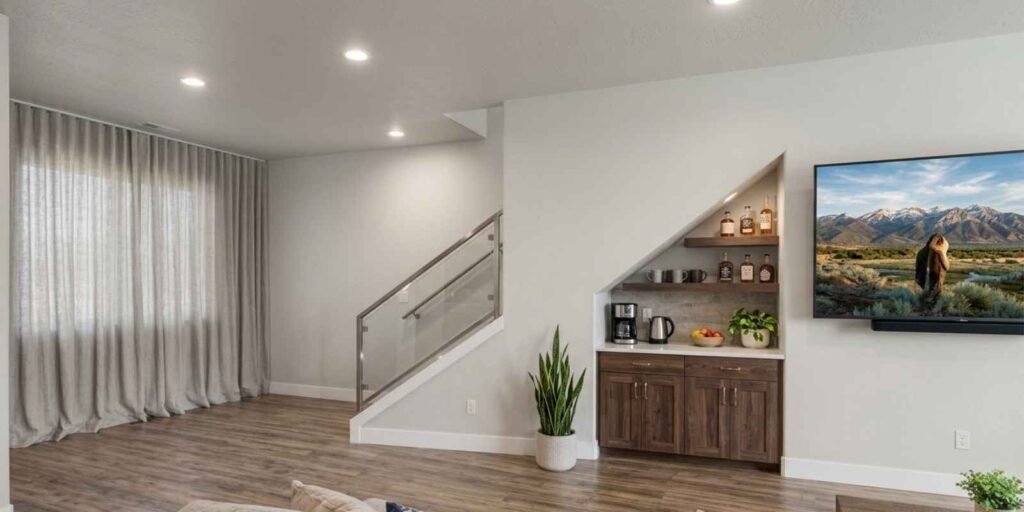
For a successful, code-compliant project, it is crucial to know what basement finishing permits American Fork requires before any construction starts. Utah County has revised various inspection and application procedures for 2026, affecting timelines and documentation that homeowners must prepare.
Framing, electrical, plumbing, and egress modifications often require a city permit, despite the common misconception that permits are optional for interior construction. Skipping this step may result in penalties, unsuccessful home inspections, or problems with a future sale. By working with a professional local contractor in American Fork, you may save time and avoid expensive rework by ensuring that your project meets American Fork City requirements from the start.
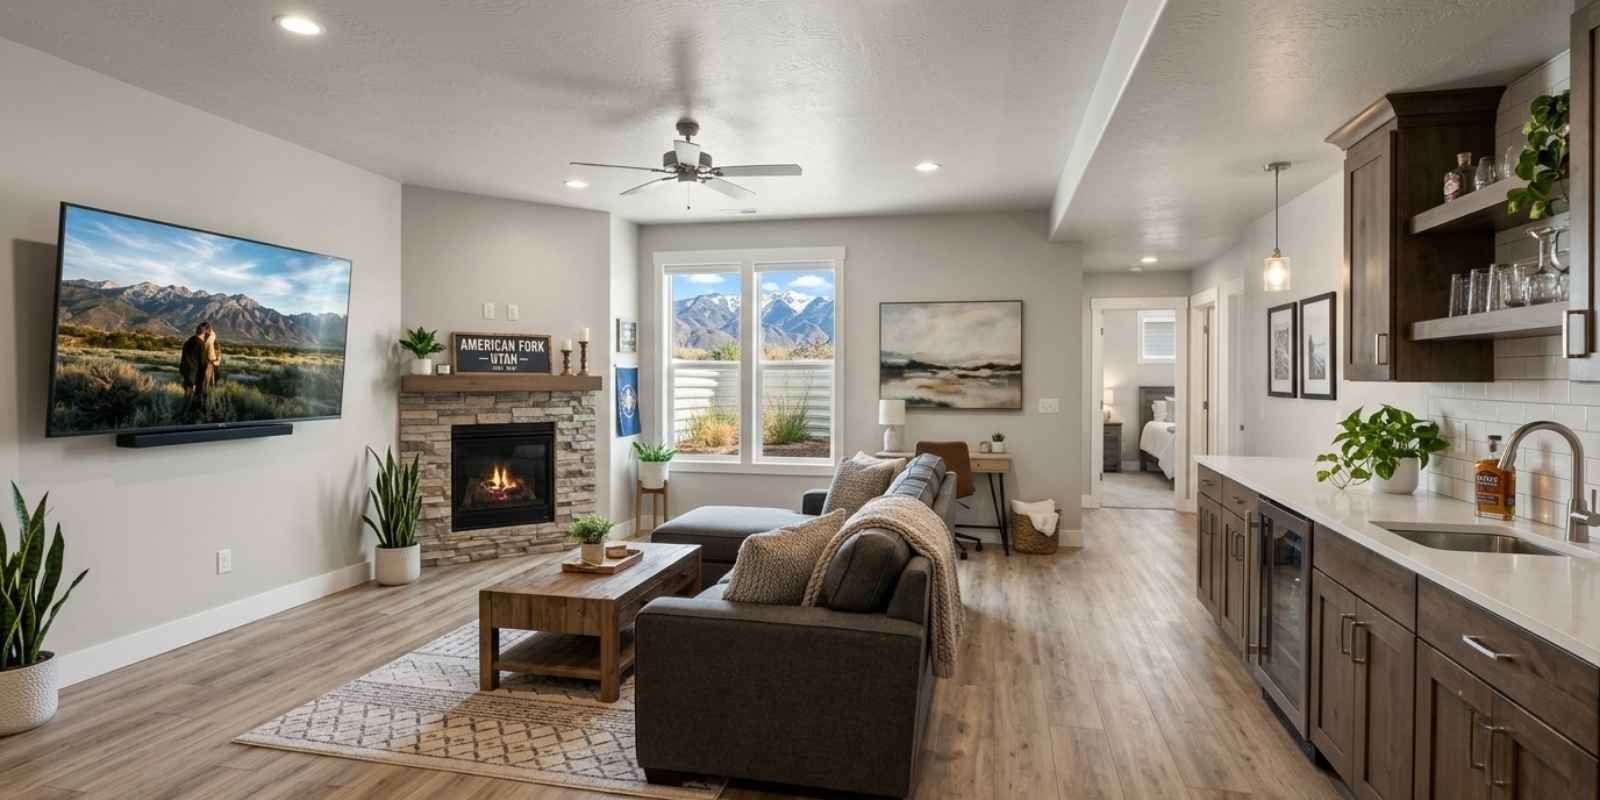
Why Basement Finishing Permits Matter In American Fork?
Before walls are closed, American Fork requires basement finishing permits to ensure your plumbing, electrical, and structural work is safe. They maintain your project in compliance with current Utah basement codes and protect your resale value.
Legal Permit Requirements American Fork
Almost all finishing work in American Fork City requires a basement building permit. Installing plumbing fixtures, adding outlets, and framing additional walls all require a separate inspection to ensure compliance with Utah basement codes.
How Permits Protect Home Value And Resale?
During a sale, city records are reviewed by appraisers and buyers’ agents. Since lenders frequently need documentation showing finished space was duly permitted, unpermitted square footage might lower an appraisal or postpone closing.
A permit is the document that certifies your basement is secure, lawful, and prepared to increase the value of your house.
What Are The 2026 Updates To Basement Finishing Permits In American Fork?
The 2026 American Fork permit updates include modified egress rules and a new online city permit portal. The way homeowners submit plans and the speed at which projects are reviewed are also affected by these 2026 building code changes.
New Online City Permit Portal
Instead of going to City Hall in person, homeowners now submit plans digitally. The portal also tracks the review status, allowing applicants to understand the precise status of their application.
Updated Requirements For Ceiling Height And Egress
Any bedroom that is added to a finished basement must have a minimum ceiling clearance and a compliant egress window. The 2026 building code modifications specified the exact measures that inspectors now verify on-site.
ADU Basement Rule Changes
Basements that are transformed into accessory dwelling units must meet additional utility and separation requirements. Older ADU guidelines might no longer be applicable since these rules were modified in 2026.
What’s Included In The Basement Finishing Permit Process?
A finished basement permit application includes floor plans, structural information, and separate sub-permits. Before building can start, American Fork staff analyze the plan and inspect each trade.
Submission Of Project Scope And Floor Plans
The scaled floor plan that applicants provide, which includes room layout, wall placement, and window locations, serves as the starting point for all subsequent inspections.
Plumbing, Electrical, And Structural Sub-Permits
Most basement projects call for separate sub-permits for plumbing, electrical, and framing, each of which must be reviewed and inspected separately rather than all at once.
Bedroom Basement Egress Requirements
A code-sized egress window or exterior door, fire separation from the rest of the house, and functional smoke detectors are requirements for any room used as a bedroom.
The permit application process is actually a collection of smaller reviews. The project stays on track when comprehensive preparations are made in advance for every trade.
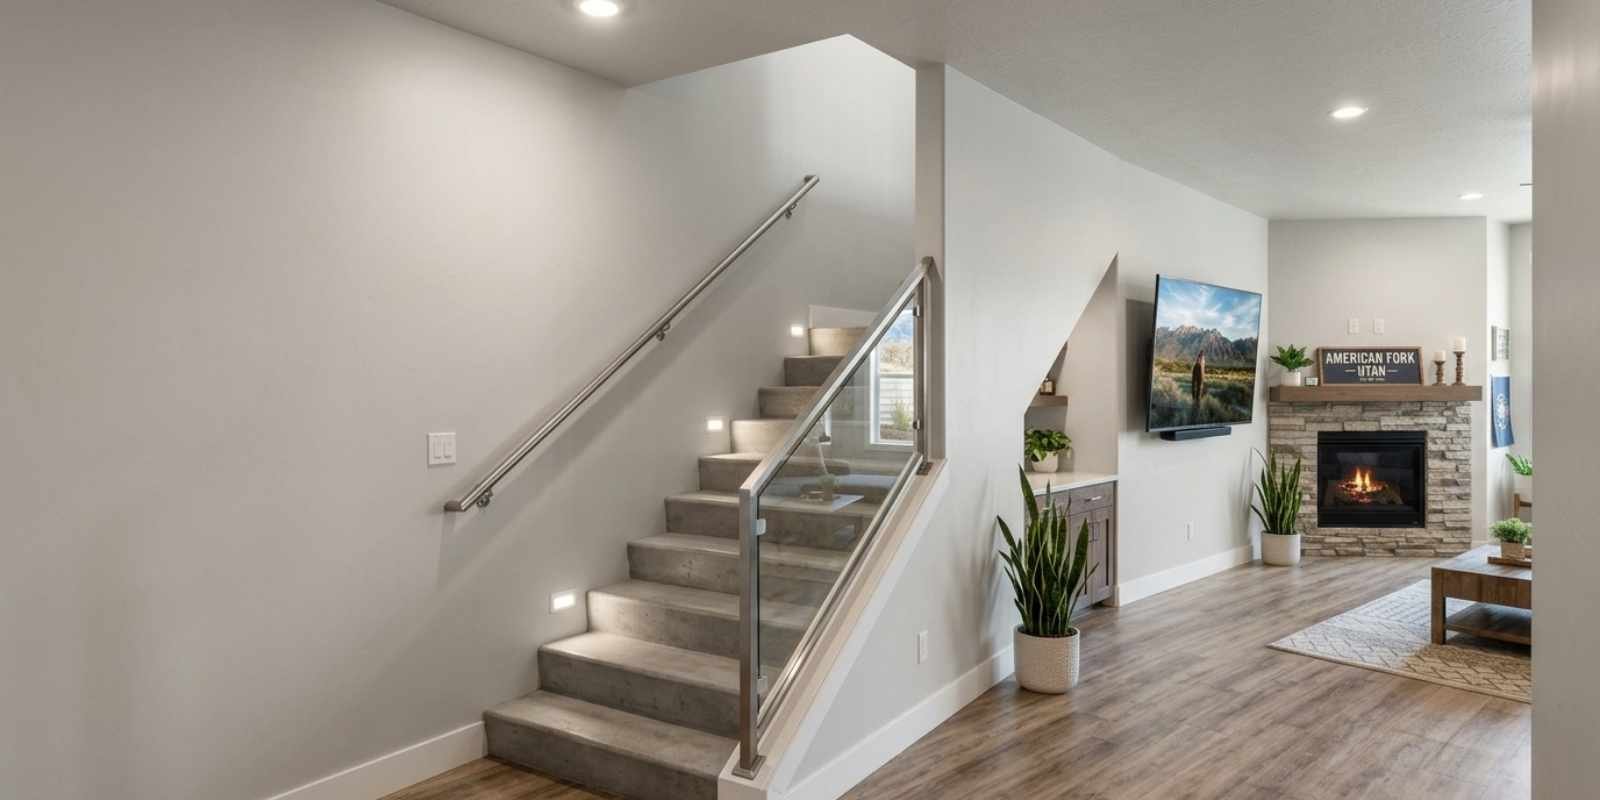
What Are The Application Steps For Basement Finishing Permits American Fork?
The American Fork building department has four key steps for homeowners who want to learn how to apply for a permit. Each step must be completed in the proper order before the next inspection can be scheduled.
Step 1: Submit Plans Through The City Portal
Homeowners upload floor plans and project scope via the American Fork building department portal. This digital phase replaces the old in-person submission process.
Step 2: Pay Permit Fees
Once plans are submitted, pay applicable permit fees online. The application is validated and placed in the review queue upon payment.
Step 3: Schedule And Complete Inspections
As each phase of construction is completed, schedule framing, electrical, plumbing, and final inspections. Before moving on to the next phase, each inspection must be successful.
Step 4: Receive Final Approval
After passing the final inspection, the permit is closed, and the home’s certificate of occupancy is updated. This step formally finishes the process.
Applying is a multi-step process rather than a single form. The entire project timeline can be delayed by missing a single step, such as scheduling an inspection too late.
If I Have Any Questions, Who Should I Contact At The American Fork Building Department?
Permit staff in the building department respond to inquiries about status and inspection scheduling over the phone or via the web portal.
What’s The Permit Cost and Timelines For 2026 Projects?
Square footage and project complexity are the primary factors of a basement finish permit cost estimate. As scope expands, the basement finishing timeline and Utah County permit fees also rise.
Planning for permit fees early also helps homeowners estimate basement finishing cost more accurately, since city permits, inspections, and any required code upgrades all contribute to the total project budget.
Typical Square Footage Fee Ranges
| PROJECT SIZE | ESTIMATED PERMIT FEE | TYPICAL TIMELINE |
| Small (under 500 sq ft) | $ | 2 to 3 weeks |
| Medium (500 to 1,000 sq ft) | $$ | 3 to 5 weeks |
| Large (1,000+ sq ft, includes ADU) | $$$ | 5 to 8 weeks |
Standard Vs. Complex Project Processing Times
The fastest process is with standard basement finishes without bedrooms or ADU features. Longer deadlines and additional review stages are required for projects that include sleeping rooms, wet bars, or a second kitchen.
Reasons For Approval Delays
The most frequent reasons for delays include incomplete plans, missing egress details, and unlicensed contractor documentation. The primary factor in maintaining timeliness is submitting a comprehensive application the first time.
DIY Permits Vs. Hiring A Licensed Contractor: Which Is Best For Your Project?
Although it is possible to handle permits on your own, a licensed basement contractor American Fork homeowners trust typically completes the review process more quickly. Contractors oversee each inspection on your behalf and are aware of the documents that inspectors require.
Risks Of Handling Permits Without Experience
Egress, ceiling height, and fire-separation features that experienced reviewers look for initially are sometimes overlooked by first-time applicants. Every mistake lengthens the timeline by one cycle of resubmissions.
Benefits Of Contractor-Managed Inspections
Professional permit assistance means each inspection is scheduled and attended by someone knowledgeable about American Fork’s process. This maintains the proper order for framing, electrical, plumbing, and final inspections.
Reasons Why Local Expertise Speeds Up Code-Compliant Construction
Local reputation matters here. Reputable, licensed companies in the American Fork area, such as teams like Creative Construction Solutions (CCS of Utah), which is renowned for its professional, code-compliant construction work, have established their reputation by completing documentation properly the first time, which is precisely the habit that keeps a basement permit application on track.
Frequently Asked Questions
1. Do I need a permit to finish my basement in American Fork?
Yes, most basement finishing projects need a permit. Structural, electrical, and plumbing changes all require city approval before work begins. Skipping this step risks fines and failed inspections. It can also complicate a future home sale.
2. How long does it take to get basement finishing permits in American Fork?
Timelines vary by project size and complexity. Standard residential projects typically process within a few weeks in 2026. Larger or ADU-related projects take longer. Complete, accurate plans move fastest through review.
3. What updates were made to basement permits in American Fork for 2026?
The city introduced a digital application portal for 2026. It also updated egress window and ceiling height requirements. Inspection scheduling windows were revised as well. ADU basement rules changed too.
4. Can a contractor handle the permit process for me?
Yes, most licensed contractors manage the full process for clients. They handle applications, inspections, and code compliance on your behalf. This reduces the risk of rejected plans. It also frees up your time during construction.
5. What happens if I finish my basement without a permit?
Unpermitted work can lead to fines from the city. It can also cause failed inspections if discovered later. Unpermitted square footage often creates complications during a future home sale. Correcting the issue afterward usually costs more than the original permit.
“Not sure where to start with basement finishing permits American Fork requires? Contact a licensed local contractor for guided permit assistance and a free consultation.”



