

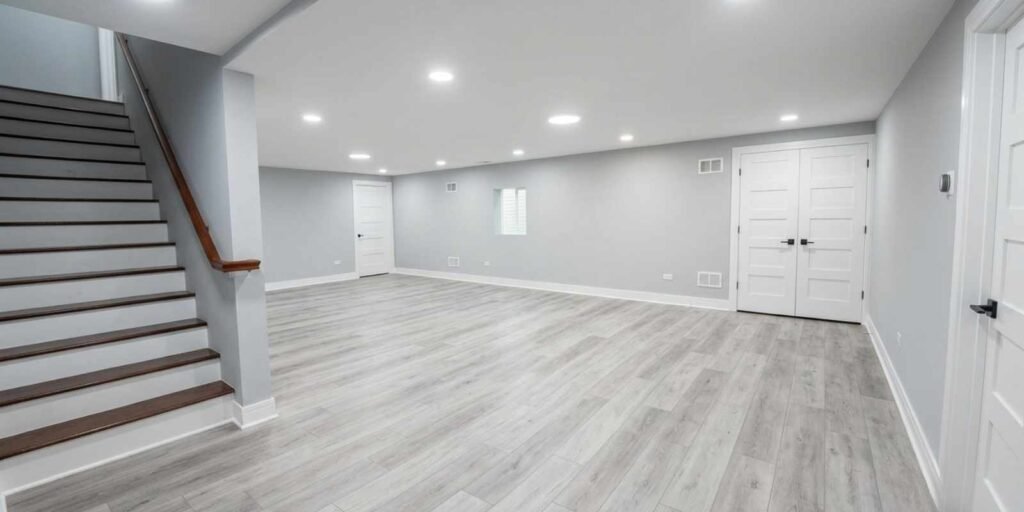
In Alpine, finishing a basement is more than just adding drywall and framing; it also requires compliance with strict local regulations. Basement finishing building code Alpine covers egress windows, ceiling height, insulation, electrical work, and fire safety, and these 2026 updates will bring Utah County closer to the modern standards already in place in nearby Draper.
Homeowners who fail to obtain permits or misunderstand the code often face expensive rework during inspections. Planning a safe, compliant, and useful basement space from day one is made easier when you are aware of the requirements up front.
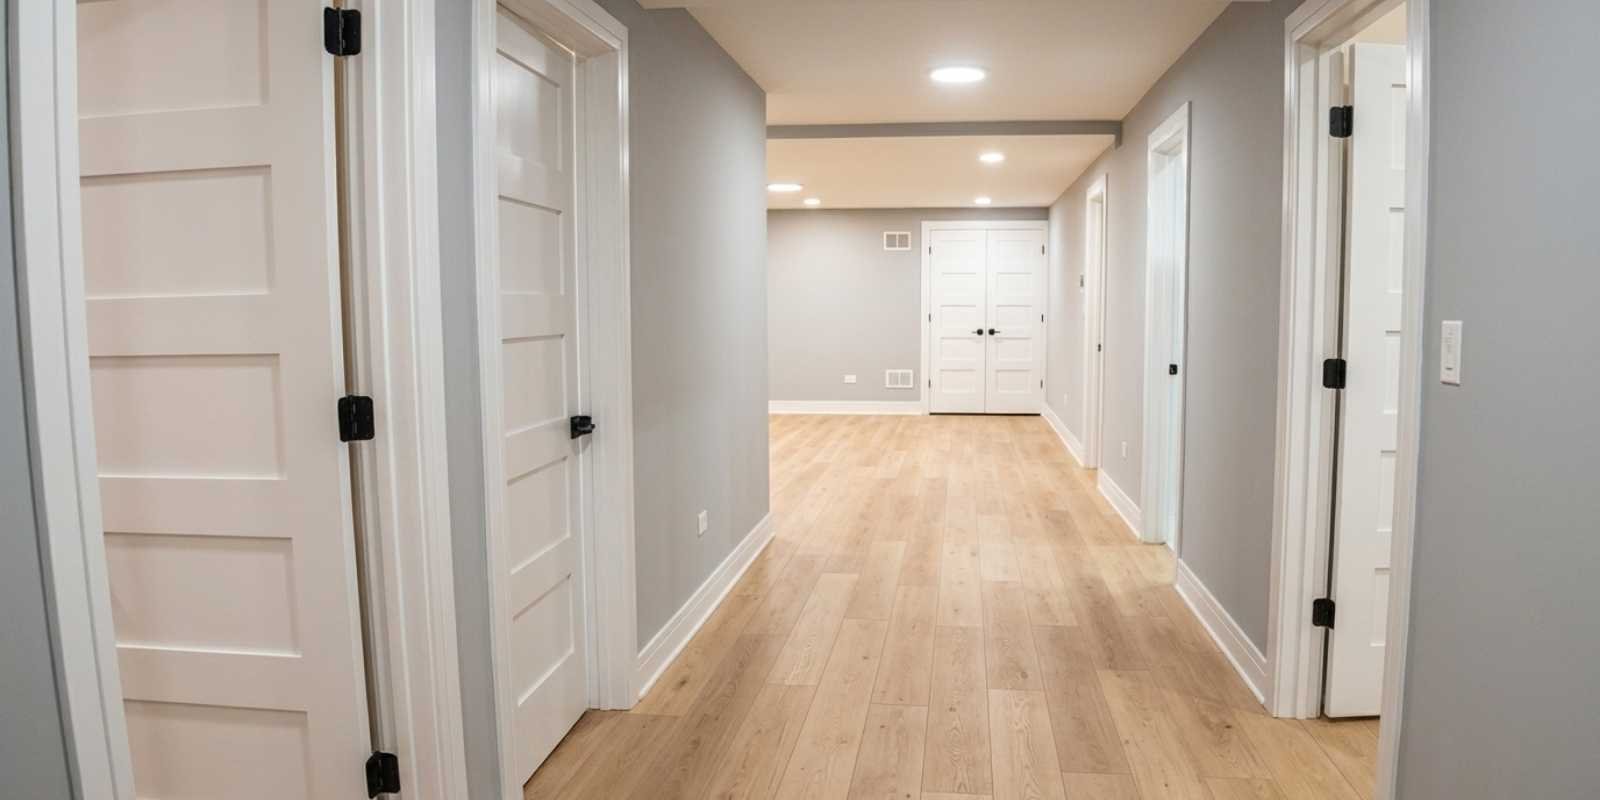
What Is The Basement Finishing Building Code In Alpine?
Basement finishing building code is based on Utah building code basement rules, which are adapted from the International Residential Code. Alpine City and Utah County make local changes to the state code. These rules collectively address fire safety, plumbing, electrical systems, and structural work.
Local Amendments From Alpine City And Utah County
Alpine building code amendments cover gaps left by the state code, such as soil conditions and local snow load. Alpine City reviews and approves all proposals for basement projects.
What’s Covered By The Code?
Given the wide scope, expect inspections at various points throughout the stages.
- Changes to load-bearing and structural framing
- Panel capacity, outlets, and electrical wiring
- Rough-in plumbing for wet bars or bathrooms
- Fire safety features, such as egress and detectors
2026 Building Code Updates Affecting Alpine Basements
Stricter rules for basement finishing will apply throughout Utah County, including Alpine, as a result of the 2026 building code updates. These updates bring the local code closer to the established Draper basement code standards. Smoke detector coverage and egress windows have seen the most changes.
These updates may also influence your overall basement finishing cost, especially if your project requires additional insulation, larger egress windows, or upgraded safety features to meet current code.
Utah County Basement Code Adoption Cycle
Updates to Utah County’s basement code are implemented on a predetermined schedule, and 2026 marks a major refresh year for several member cities.
How Draper’s Basement Code Shapes Alpine’s Rules?
Alpine and other nearby cities have followed Draper’s earlier adoption of stricter basement standards to maintain uniformity in the county’s code.
Stricter Egress And Smoke Detector Rules
According to new rules, finished basement rooms must have more smoke detectors, and some layouts must have larger emergency exits.
Permit Requirements For Basement Finishing In Alpine
Alpine City requires a basement permit Alpine for almost all finishing projects. Before starting any framing, wiring, or plumbing, you must obtain approval in accordance with Alpine City permit requirements. Skipping this step may result in penalties or the removal of completed work.
When You Legally Need A Permit?
You will need a basement permit when adding the following:
- Egress windows
- Electrical circuits
- Plumbing fixtures
- Walls
Required Plans And Inspection Schedule
From application to final sign-off, most projects go through the same basic process.
1. Submit plans and pay permit fees
2. After framing and wiring, schedule a rough-in inspection.
3. Complete the drywall and finishing tasks
4. Schedule for the closeout final inspection
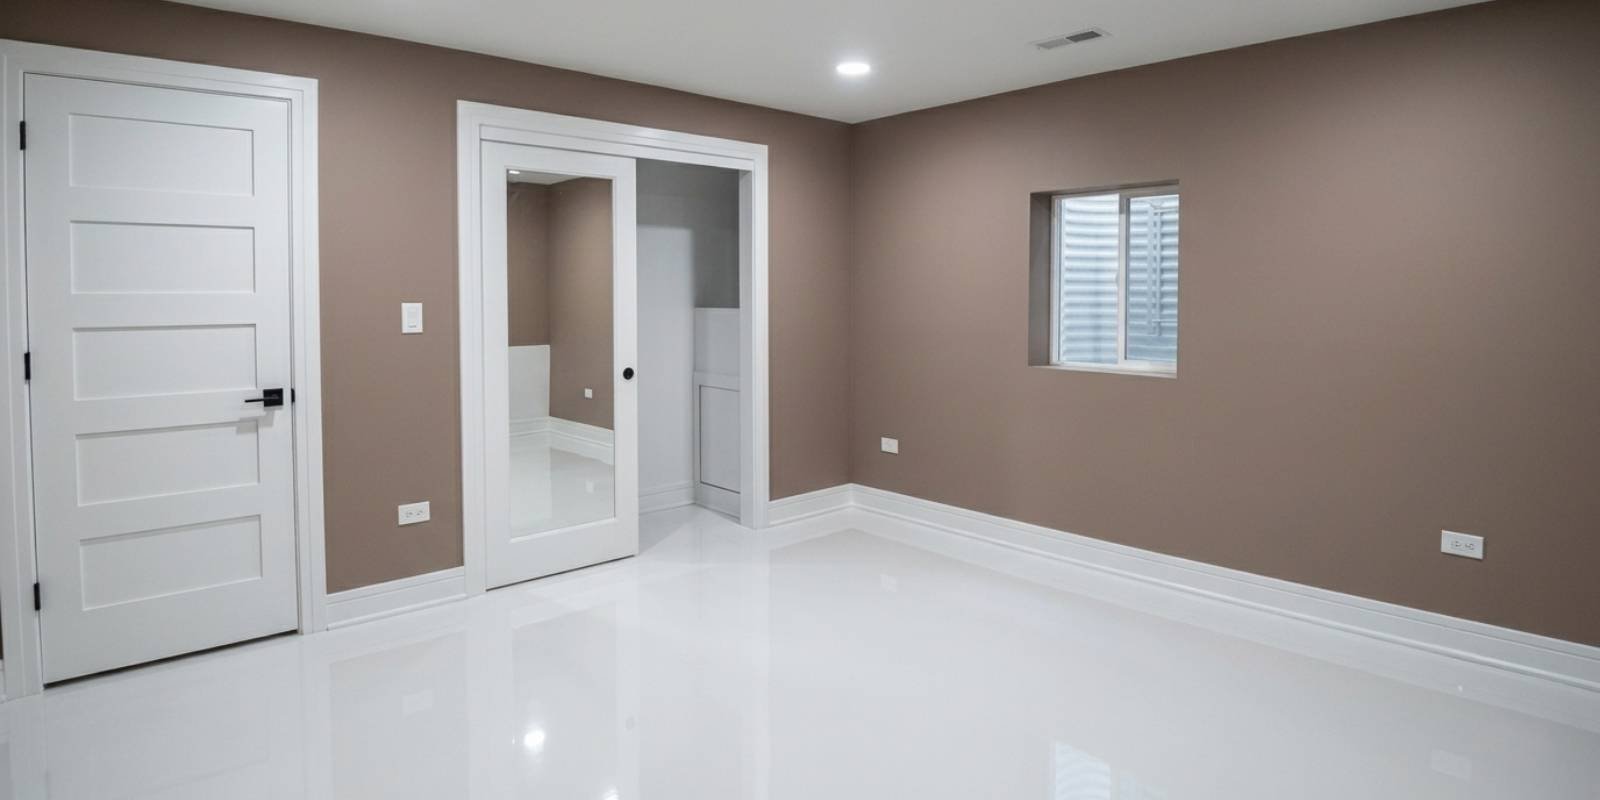
Egress Window Requirements Under Basement Finishing Building Code Alpine
At least one egress window is required for emergency exits in every Alpine basement bedroom code requirement. The egress window code establishes the minimum window well clearance, sill height, and size. These rules are in place to ensure that people can safely escape during a fire.
Minimum Window Dimensions And Opening Size
Windows must open to a height and width that allow someone to climb through them without extra equipment.
Window Well Clearance And Sill Height
Any window well must have sufficient depth and width for safe use, and the window sill cannot be raised too high off the ground.
Basement Bedroom Egress Rules
Even though the rest of the basement does not require an egress window, any basement room used as a bedroom must have one.
Ceiling Height, Insulation, And Ventilation Standards
Any room used as a residential space must meet a minimum height requirement mandated by Alpine’s basement ceiling height code. The harsh winters in Utah require greater R-values for basement insulation. To prevent mold growth behind new walls, ventilation rules are created to control moisture.
Minimum Ceiling Height For Livable Space
A minimum clear ceiling height is typically required for finished basement rooms, with substantial space beneath beams and ducts.
Insulation R-Value Requirements For Utah’s Climate
Compared to warmer places, Utah’s cold temperature zone requires a higher insulation value. Before purchasing materials, always check the precise current numbers with Alpine City.
| AREA | TYPICAL MINIMUM R-VALUE | WHY IT MATTERS |
| Basement walls | R-13 to R-15 | Keeps living space warm against cold ground |
| Ceiling below unheated space | R-30 to R-38 | Stops heat loss through the floor above |
| Rim joists | R-13 to R-19 | Common spot for drafts and moisture |
Ventilation And Moisture Control Rules
To keep walls and framing dry over time, basements must have ventilation or vapor barriers.
Electrical And Fire Safety Code Requirements
Most basement circuits must have GFCI and AFCI protection according to basement electrical code Utah. The basement fire safety code also requires that carbon monoxide and smoke detectors be placed near sleeping spaces. Living areas and mechanical rooms must be fire-rated.
GFCI And AFCI Protection Standards
GFCI protection is required for outlets close to water sources, and AFCI protection is also required for most of basement living-space circuits.
Carbon Monoxide And Smoke Detector Placement
Every basement bedroom and every floor of the house needs detectors.
Mechanical Rooms With Fire-Rated Separation
Fire-rated doors or walls are frequently required in furnace and water heater rooms in order to prevent fire from spreading into finished living spaces.
Common Code Violations In Alpine Basement Projects
Missing or undersized egress windows are the most common Alpine basement code violations. Another common problem is unpermitted basement finish work, particularly when it comes up during a house sale.
Unpermitted Work Found At Resale
Unpermitted basement finish work is frequently reported by lenders and buyers, which can delay or derail a home transaction.
Ceiling Height Problems In Converted Rooms
Older basements may fall short of ceiling height once flooring or dropped ceilings are installed during the finishing process.
Frequently Asked Questions
What is the basement finishing building code in Alpine, Utah?
Alpine follows the Utah building code basement rules, based on the IRC. Alpine City adds local amendments on top of that code. These rules cover egress windows, ceiling height, insulation, and electrical safety. Together, they set the minimum standard for a safe basement.
Do I need a permit to finish my basement in Alpine?
Yes, most basement finishing projects need a permit from Alpine City. This applies to framing, electrical, and plumbing work. Skipping this step can create problems later. Unpermitted work often surfaces during a home sale or refinance.
What size does an egress window need to be in a finished basement?
Egress windows must meet minimum opening size and sill height rules. The egress window code sets these limits for safety. Bedrooms have stricter requirements than other basement rooms. A licensed contractor, such as Creative Construction Solutions (CCS of Utah), can confirm the exact dimensions of your space.
Are Alpine’s basement codes similar to Draper’s in 2026?
Yes, many Utah County cities have aligned more closely with Draper’s standards. The 2026 building code updates pushed this shift across the county. Alpine’s egress and detector rules now closely match Draper’s basement code. Expect more alignment as future updates continue.
What happens if I finish my basement without a permit?
Unpermitted basement finish work can cause serious problems. It may surface during a home inspection or sale. Insurance claims can also be denied for unpermitted areas. Fixing the issue later usually costs more than doing it right the first time.
“Not sure if your basement plan meets Alpine’s building code? Contact a licensed Utah contractor for a code compliance review before you start.”



