

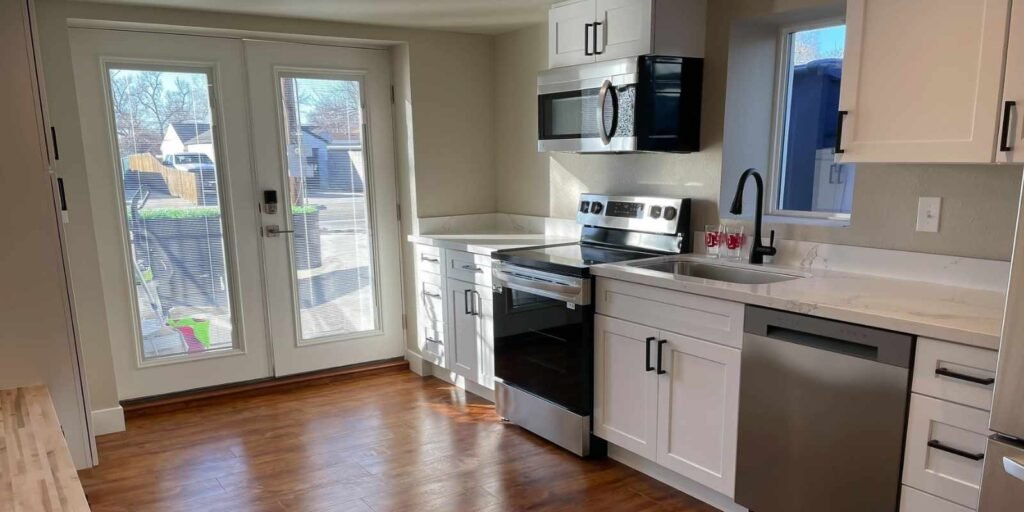
Saratoga Springs has grown from a small lakeside community into one of the most active residential markets in Utah County, making the basement finishing cost in Saratoga Springs, Utah, an important factor for homeowners planning upgrades. Most homes here were built in the last 10 to 15 years, which means cleaner construction, modern framing, and rough-in plumbing already in place in many basements.
Basement finishing in Saratoga Springs is one of the most cost-efficient ways to add space for your family. This guide gives you real 2026 numbers, explains what drives the price, and covers the local conditions that affect your project.
Key Takeaways
- Most Saratoga Springs homeowners spend $35,000–$60,000 to finish a basement in 2026.
- The typical cost runs $40–$60 per square foot, depending on finish level and features.
- Most newer Saratoga Springs homes have rough-in plumbing, which lowers bathroom costs.
- Clay and lake-bed soils in parts of Saratoga Springs can affect moisture and basement wall stability.
- Every basement bedroom requires an egress window under Utah law, costing $3,000–$7,500 each.
- Radon testing is strongly recommended before finishing. Mitigation costs $800–$1,500 if needed.
- All basement finishing projects in Saratoga Springs require permits.
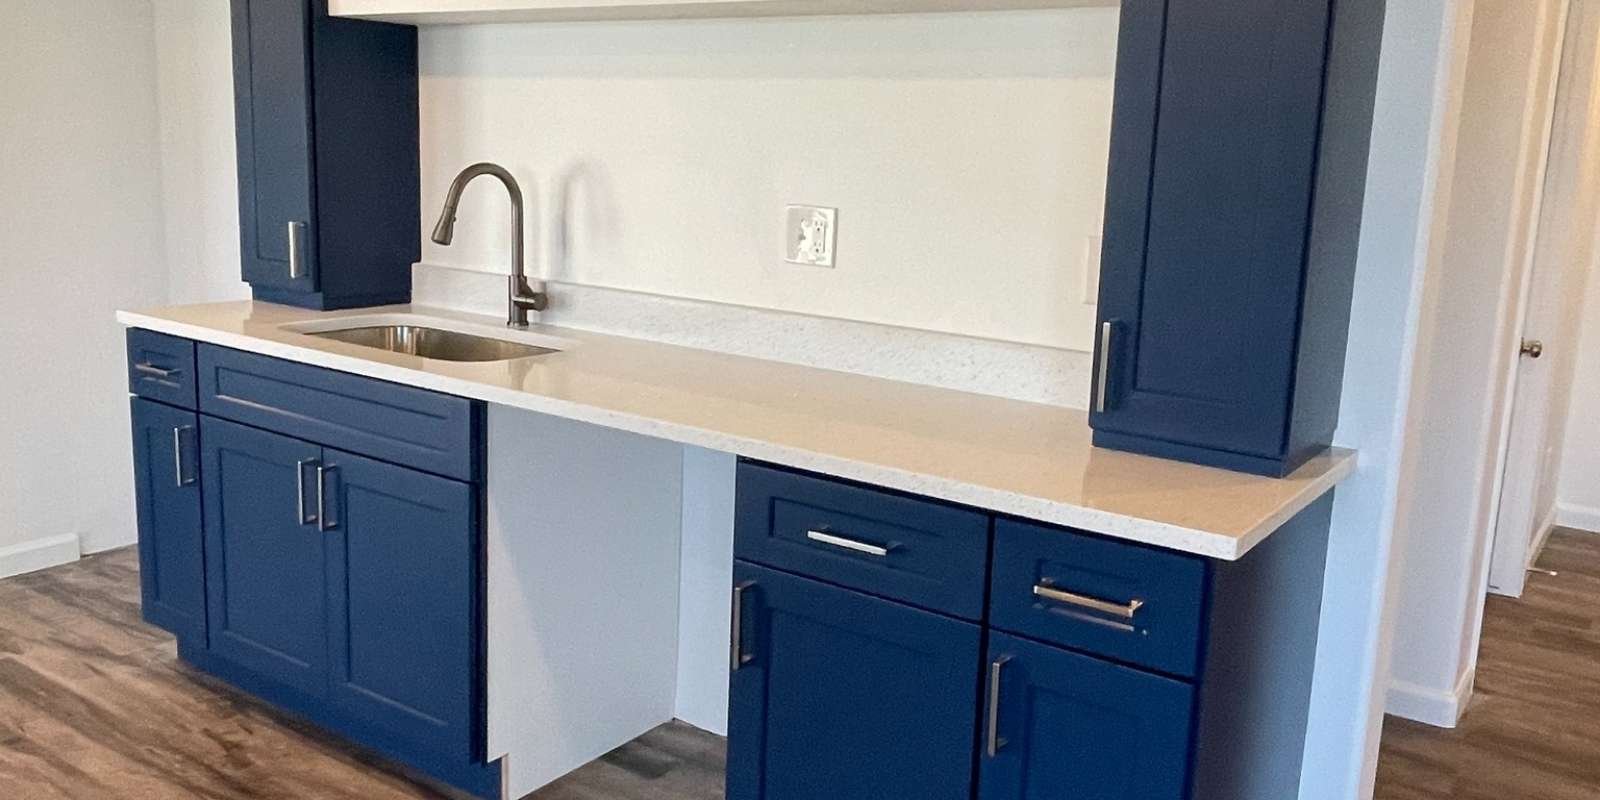
Basement Finishing Cost in Saratoga Springs, Utah: 2026 Overview
Saratoga Springs pricing is consistent with the broader Utah County market. Here is what homeowners are spending in 2026:
| Finish Level | Cost per Sq. Ft. | Typical Total (1,000 sq. ft.) | What Is Included |
|---|---|---|---|
| Basic Finish | $30–$40 | $30,000–$40,000 | Framing, drywall, paint, flooring, basic lighting |
| Mid-Range Finish | $40–$55 | $40,000–$55,000 | Upgraded flooring, recessed lighting, one full bathroom |
| High-End Finish | $55–$80+ | $55,000–$80,000+ | Custom layout, full bathroom, wet bar, built-ins |
| ADU or Rental Suite | $70–$110+ | $70,000–$110,000+ | Full kitchen, separate entrance, rental-ready finishes |
These totals include labor, materials, and permits. The most common project in Saratoga Springs is a mid-range finish with one bathroom and two bedrooms, typically coming in between $42,000 and $58,000 for a 1,000–1,200 square foot basement.
What Makes Saratoga Springs Different
Newer construction works in your favor
Saratoga Springs is a relatively young city. Most homes here were built within the last decade, and that has real benefits for basement finishing projects. Newer homes typically have:
Higher basement ceilings, often 9 feet, which gives you more flexibility with lighting, dropped soffits, and overall feel. Cleaner concrete and modern framing that is easier to work with. Rough-in plumbing already stubbed out in the floor, making bathroom additions significantly cheaper.
Check your basement floor for capped pipes before finalizing your bathroom budget. If you have rough-ins, you avoid the most expensive part of adding a bathroom.
Soil conditions near Utah Lake
Parts of Saratoga Springs sit on clay and lake-bed soils. These soils expand when wet and contract when dry. Over time, that movement creates pressure on basement walls and floors. Before investing in finishing your basement, have your contractor inspect for any signs of wall cracking, bowing, moisture staining, or floor movement.
A small crack in a poured concrete wall is not always a serious issue, but it is worth assessing before walls go up. Fixing a structural or moisture problem after finishing is significantly more expensive than addressing it first.
Active contractor market
Saratoga Springs is one of the busiest basement finishing markets in Utah County. The large number of similarly-built newer homes with unfinished basements creates consistent demand. Good contractors in this market stay booked like CCS of Utah, often two to three months out. Start calling earlier than you think you need to through our contact page.
Room-by-Room Cost Breakdown
Open Living Area or Rec Room
An open rec room with flooring, drywall, and basic lighting runs $25–$40 per square foot. A 600 square foot rec room costs $15,000–$24,000. This is the most common starting point for families in Saratoga Springs who want functional space without a large upfront investment.
Basement Bedroom
Every basement bedroom requires a code-compliant egress window in Utah. Without one, the room cannot be called or appraised as a bedroom.
Egress window installation costs $3,000–$7,500 per window. The range reflects differences in excavation depth, foundation wall conditions, and drainage requirements. Soil conditions near Utah Lake can complicate drainage around the window well. Your contractor should assess this during the initial walkthrough.
A finished bedroom beyond the egress window adds $8,000–$15,000 for framing, drywall, flooring, closet, door, and required smoke and carbon monoxide detectors.
Basement Bathroom
A basic half bathroom adds $5,000–$9,000. A full bathroom with a shower runs $9,000–$18,000. If your home has rough-in plumbing already in place, these costs are at the lower end. If it does not, add $2,000–$5,000 for concrete cutting and drain work.
Home Office
A finished office with lighting, outlets, and a door runs $10,000–$20,000.
Home Theater
A dedicated theater room with structured wiring, acoustic insulation, and proper lighting zones runs $15,000–$35,000.
Gym or Workout Room
A finished gym with rubber flooring and lighting runs $8,000–$18,000.
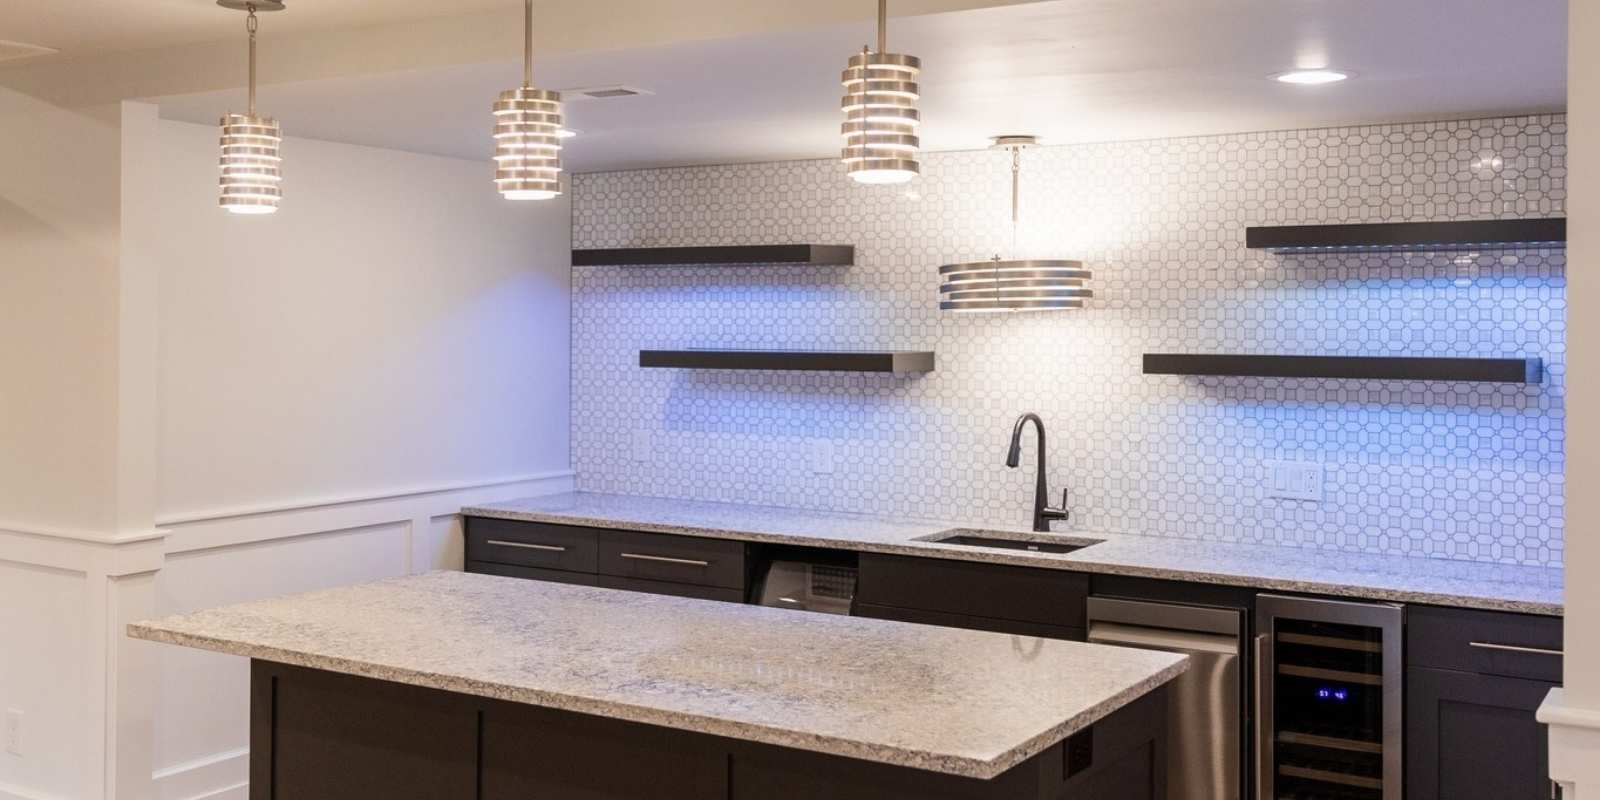
Wet Bar
A wet bar with a sink and countertop runs $5,000–$15,000.
What Affects Your Final Price
Basement size
A 1,000 square foot mid-range finish runs $40,000–$55,000. The same finish in a 1,400 square foot basement runs $56,000–$77,000.
Rough-in plumbing
Homes with existing rough-ins save $2,000–$5,000 on bathroom additions. Most newer Saratoga Springs homes have them.
Soil and moisture conditions
Clay-heavy or lake-bed soils may require additional moisture management before finishing. Addressing this upfront protects your investment. Your contractor should assess during the initial site visit.
Ceiling height
Utah code requires at least 7 feet of finished ceiling height. Most Saratoga Springs homes have 9-foot basement ceilings. If yours falls short, floor-lowering work can add $15,000–$40,000.
Flooring
LVP at $5–$10 per square foot installed is the most popular choice. Carpet runs $3–$7 per square foot. Tile is best for wet areas at $10–$20 per square foot.
Electrical panel
Panel upgrades cost $2,000–$5,000 if the existing panel cannot handle a finished basement’s load.
Radon Testing
Utah County has documented elevated radon levels in many communities including Saratoga Springs. Test before finishing. Kits cost $10–$25. If levels reach 4.0 picocuries per liter or higher, install a licensed mitigation system before closing walls. Cost is $800–$1,500.
Permits and Building Code Requirements
Every basement finishing project in Saratoga Springs requires permits. Permit fees for a standard project run $200–$700, with additional trade permit fees for electrical, plumbing, and mechanical work. Inspections occur at framing, rough electrical and plumbing, insulation, and final completion.
Your contractor pulls all permits. If they suggest skipping permits, walk away. Unpermitted work causes problems at resale, can void insurance, and may require walls to be torn out.
Learn more about basement finishing permits and inspections in Saratoga Springs, UT.
Rental Units and ADUs
Saratoga Springs allows basement ADUs with proper permits. A legal basement apartment here generates $1,100–$1,500 per month. A rental-ready finish costs $70,000–$110,000 and requires fire-rated separation, a separate entrance, full kitchen, bathroom, and egress windows. Learn more about basement ADU rules in Saratoga Springs, UT.
How to Save Money
Check for rough-in plumbing before budgeting your bathroom. Have your contractor assess soil and moisture conditions before committing to a scope of work. Get three detailed written quotes. Book early. Use mid-range finishes. Set aside 15–20% as a contingency.
Frequently Asked Questions
How long does a basement finish take in Saratoga Springs?
Most projects take 8–14 weeks from permit approval to final inspection. Add 1–2 weeks for permit processing.
Do I need a permit?
Yes. All basement finishing work in Saratoga Springs requires permits.
Does my home have rough-in plumbing?
Check your basement floor for capped pipes. Most newer Saratoga Springs homes have them.
Should I check for soil or moisture issues first?
Yes, especially if your home is near lower-lying areas close to Utah Lake. Have your contractor assess before starting.
Will a finished basement increase my home’s value?
Yes. Finished basements in Utah return 65–75% of their cost in added home value.



