

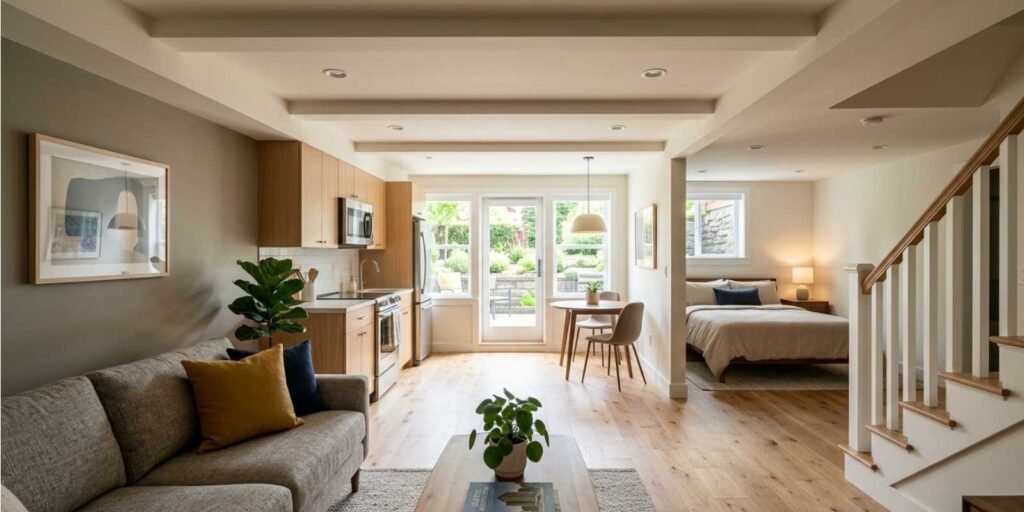
A professional ADU basement conversion contractor in South Jordan, Utah, helps homeowners transform unused basements into legal, livable ADUs. Basement remodeling in South Jordan is one of the most effective ways to maximize unused space while ensuring compliance with local ADU regulations and building codes. In South Jordan, Utah, this is one of the fastest ways to add rental income, extra space, and property value.
Many homeowners want a basement apartment but underestimate zoning, permits, and building code rules. A proper ADU conversion requires planning, inspections, plumbing, electrical upgrades, and safety compliance.
Working with an experienced contractor ensures your basement becomes a safe, functional, and code-approved living space.
What is a Basement ADU and Why It Matters in South Jordan
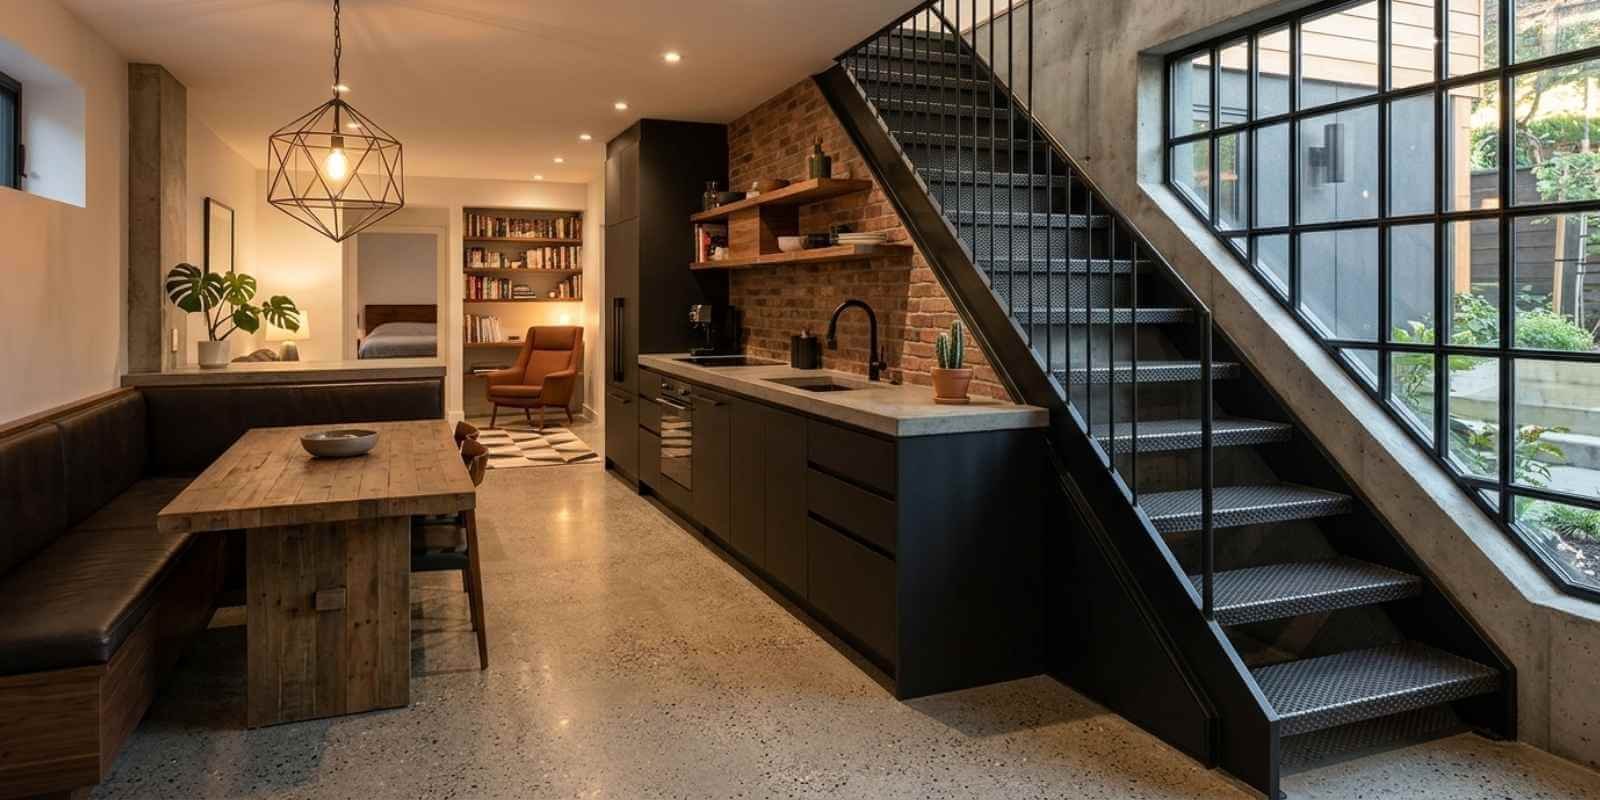
A basement ADU (Accessory Dwelling Unit) is a separate living space inside your home’s basement. It usually includes a bedroom, bathroom, kitchen, and private entry.
Homeowners choose basement ADUs for:
- Rental income opportunities
- Multi-generational living
- Guest housing
- Home office or private suite
Demand is increasing in South Jordan due to housing shortages and rising property values. An ADU basement conversion is a long-term investment that improves both lifestyle and equity.
How much does it cost for a basement conversion in South Jordan Utah?
Basement conversion costs vary depending on size, layout, and finish level. Basic conversions are more affordable, while full ADU builds with kitchens and bathrooms cost more. Electrical, plumbing, and permit requirements also affect pricing. Custom designs and structural changes increase the total budget.
Do Homeowners Need Approval for Basement ADU Projects?
Before construction begins, most homeowners must comply with city zoning rules and obtain approval. Understanding zoning rules for basements in South Jordan is critical to ensure your ADU conversion is legally permitted and aligned with residential use requirements.
In South Jordan, ADU projects typically require:
- Zoning approval for eligibility
- Construction drawings submission
- Electrical and plumbing permits
- Safety inspections during construction
- Final occupancy approval
Failing to follow the ADU permit process South Jordan can result in delays or fines. A licensed contractor helps manage documentation and compliance from start to finish.
What are the common problems with ADU basement conversions?
Common ADU issues include low ceiling height, moisture buildup, and limited space layouts. Many homes also face electrical load limitations during upgrades. Poor ventilation and drainage problems can delay inspections. Early planning helps avoid costly construction changes.
Key Design Requirements for a Basement ADU Conversion
A functional ADU basement design must balance comfort, safety, and legal requirements.
Important design elements include:
- Egress windows for emergency exit
- Proper ceiling height clearance
- Kitchen and bathroom layout
- Soundproofing between floors
- Ventilation and lighting systems
- Private entry access
All basement ADU designs must also comply with emergency escape requirements to ensure safe exit routes during fire or other emergencies.
Good design improves livability and ensures the space passes inspection without delays.
Utility Systems Required for Basement ADU Construction
A basement ADU must support full daily living needs. This requires upgraded or extended systems.
Common utility upgrades include:
- Electrical system expansion
- Plumbing installation
- HVAC system adjustments
- Water heater capacity review
- Smoke and CO detector installation
Older homes often need an electrical panel upgrade basement ADU South Jordan to handle additional load safely.
Why You Need an ADU Basement Conversion Contractor in South Jordan, Utah
Hiring an experienced adu basement conversion contractor South Jordan Utah ensures your project meets all legal and safety requirements.
A professional contractor handles:
- Design and planning
- Permit applications
- Code compliance
- Construction management
- Electrical and plumbing coordination
- Final inspections
They also prevent costly mistakes that happen when homeowners attempt DIY conversions without code knowledge.
Basement ADU Construction Challenges Homeowners Should Know
Every basement is different, and some require structural improvements before conversion.
Common challenges include:
- Low ceiling height limitations
- Moisture and waterproofing issues
- Foundation wall modifications
- Poor natural lighting
- Limited ventilation
Proper planning avoids delays and expensive rework during construction.
How much does an ADU cost in South Jordan Utah?
ADU costs depend on basement size, finishes, and required utility upgrades. Simple ADUs cost less, while full rental-ready units cost significantly more. Plumbing, electrical, and HVAC work are major cost drivers. Permits and design complexity also influence the final budget.
Cost Factors for Basement ADU Conversion in South Jordan
The permit cost in South Jordan varies depending on project size, inspections required, and whether structural or utility upgrades are involved. The cost of a basement ADU depends on size, materials, and system upgrades.
Main cost factors include:
- Basement square footage
- Plumbing and electrical work
- Permit and inspection fees
- Custom finishes
- Structural modifications
A basement ADU is an investment that can generate rental income and increase home value over time.
What happens if you remodel a basement without a permit in South Jordan Utah?
Remodeling without a permit can lead to fines, stop-work orders, and failed inspections. Homeowners may also face issues during property sales or refinancing. Insurance claims may be denied for unapproved work. In some cases, completed work must be modified or removed to meet code.
Can You Convert an Existing Basement into an ADU?
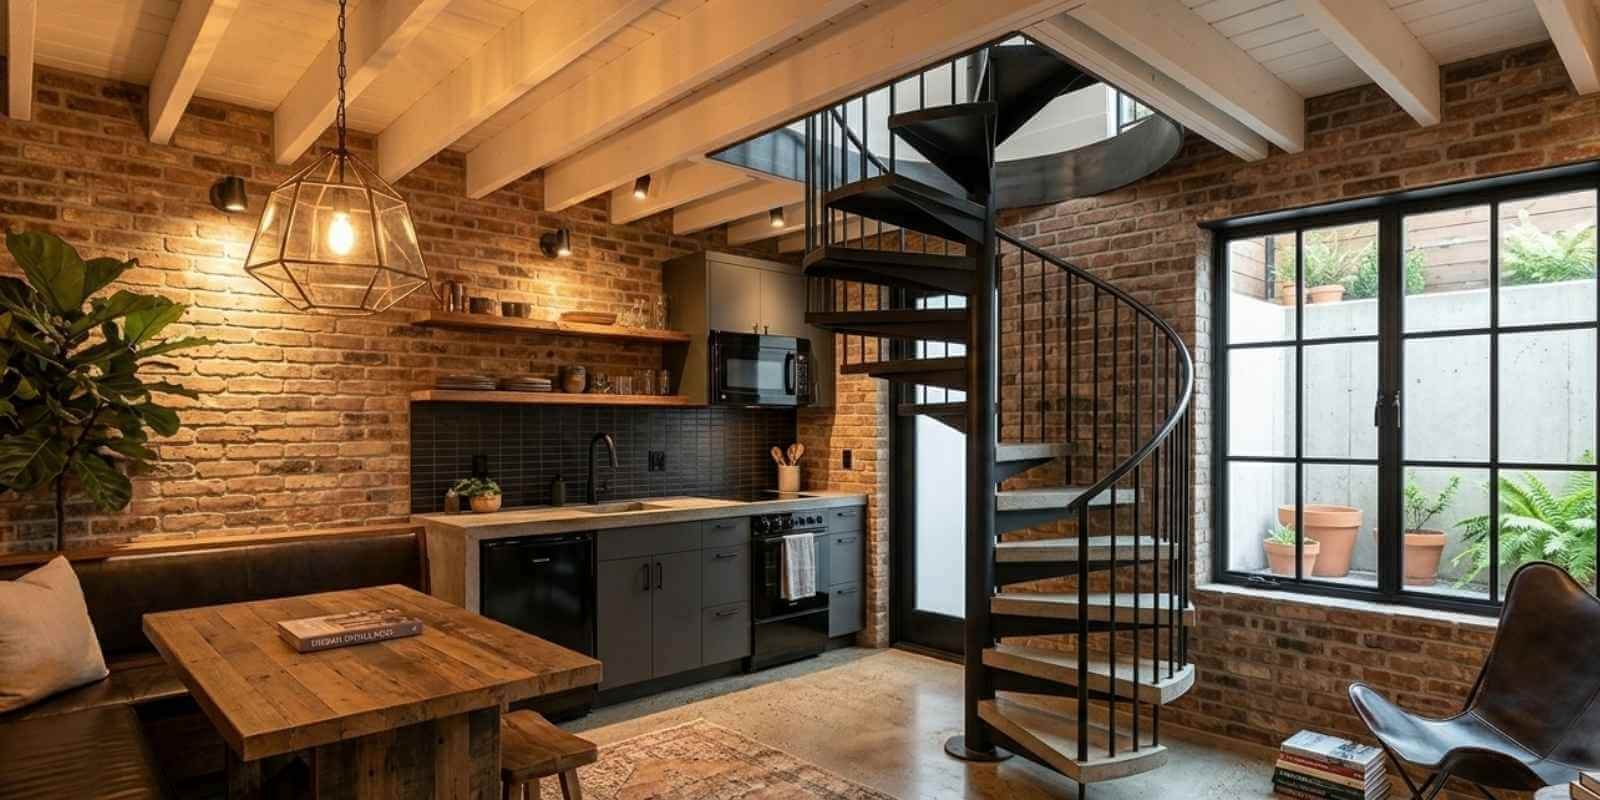
Many homeowners wonder if an already finished basement can be converted into a legal ADU.
The answer depends on:
- Ceiling height compliance
- Egress window installation
- Plumbing access
- Electrical capacity
- Zoning approval
Older basements often require upgrades before they can be used as legal living spaces. A contractor can assess feasibility before construction begins.
Common Mistakes in ADU Basement Projects
Homeowners often make avoidable errors during ADU construction.
Frequent mistakes include:
- Skipping permits
- Ignoring egress requirements
- Poor space planning
- Underestimating electrical load
- Hiring unlicensed contractors
Avoiding these mistakes ensures a smoother and faster approval process.
Benefits of Hiring an ADU Basement Conversion Contractor
A licensed contractor like CCS of Utah provides both safety and financial advantages.
Key benefits include:
- Faster project completion
- Code-compliant construction
- Proper inspections handling
- Higher resale value
- Reduced risk of penalties
Professional guidance ensures your basement becomes a fully legal and livable unit.
How to Plan a Successful Basement ADU Project
Proper planning is key to a successful conversion.
Steps include:
- Evaluate the basement structure
- Check South Jordan zoning rules
- Create a layout design
- Estimate full project budget
- Apply for permits early
- Schedule inspections properly
Early planning reduces delays and ensures smooth construction progress.
FAQs
How much does it cost for a basement conversion?
A basement conversion usually costs between moderate and high ranges, depending on the finishes and structure. Electrical, plumbing, and permits increase the total price. Custom layouts also significantly increase the budget. Always plan with a contractor for accurate estimates.
What are the most common mistakes when building an ADU?
Common mistakes include skipping permits and ignoring building codes. Poor planning often leads to unsafe layouts or failed inspections. Hiring unlicensed workers increases risk and cost. Proper design and permits prevent these issues.
Do I need planning approval to convert my basement?
Yes, most ADU basement conversions require zoning and building approval. South Jordan has strict regulations for safety and occupancy. Without approval, the unit may be illegal. Always confirm requirements before starting construction.
Can you build a basement under an existing home?
Yes, but it depends on the structure and foundation type. Many homes already have basements suitable for conversion. However, excavation or upgrades may be needed. A contractor evaluates feasibility before construction starts.
Is a basement ADU worth the investment?
Yes, a basement ADU can significantly increase property value. It also provides rental income potential over time. Many homeowners recover costs through long-term use. It is one of the best home improvement investments.
Conclusion
A basement ADU is one of the most valuable upgrades for South Jordan homeowners. However, success depends on proper planning, permits, and expert execution.
Working with a trusted ADU basement conversion contractor in South Jordan Utah ensures your project is safe, legal, and profitable.
If you are planning a basement ADU, professional guidance is the fastest way to avoid costly mistakes and delays.



