

Modern Draper Utah Multiuse Basement with Functional Living Spaces

how to design multiuse basement space
Table of Contents

Room to Grow

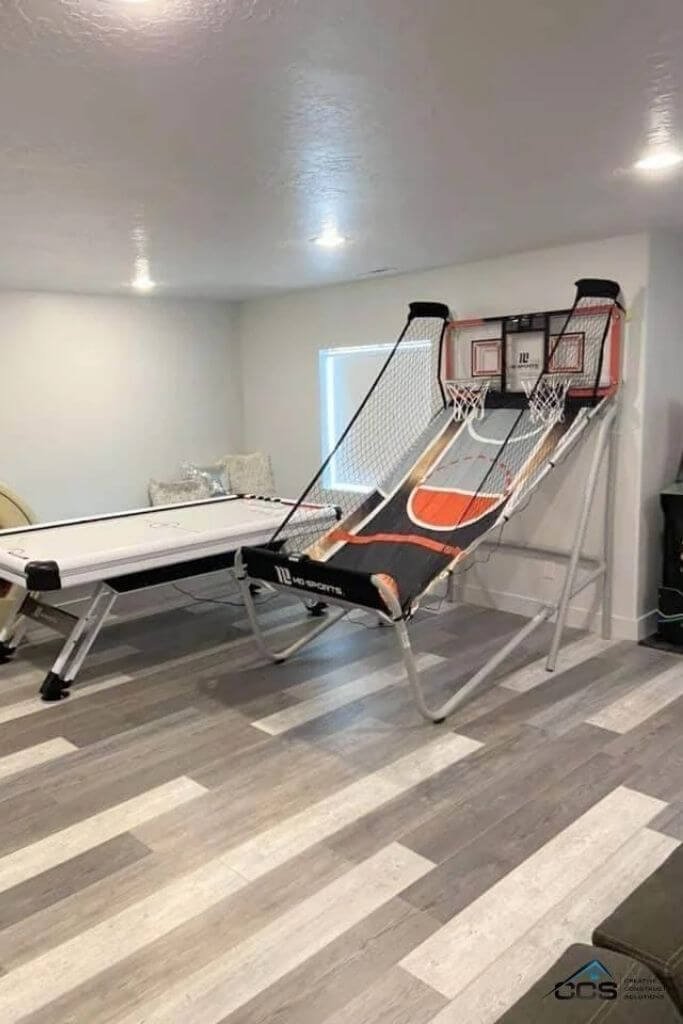
This Draper, Utah, multi-use basement was finished with two uses in mind. For now, our clients just wanted a cool and fun place to hang out. They wanted a place for all their gym equipment. An awesome, open concept theater room with a surround sound system.

And with a little forethought, we were able to run all the wiring for the theater room components to the utility room, where they’ll be out of sight and able to stay cool. And a little kitchenette with butcher block shelves. Popcorn, drinks, and a movie! We also created a small playroom under the stairs.
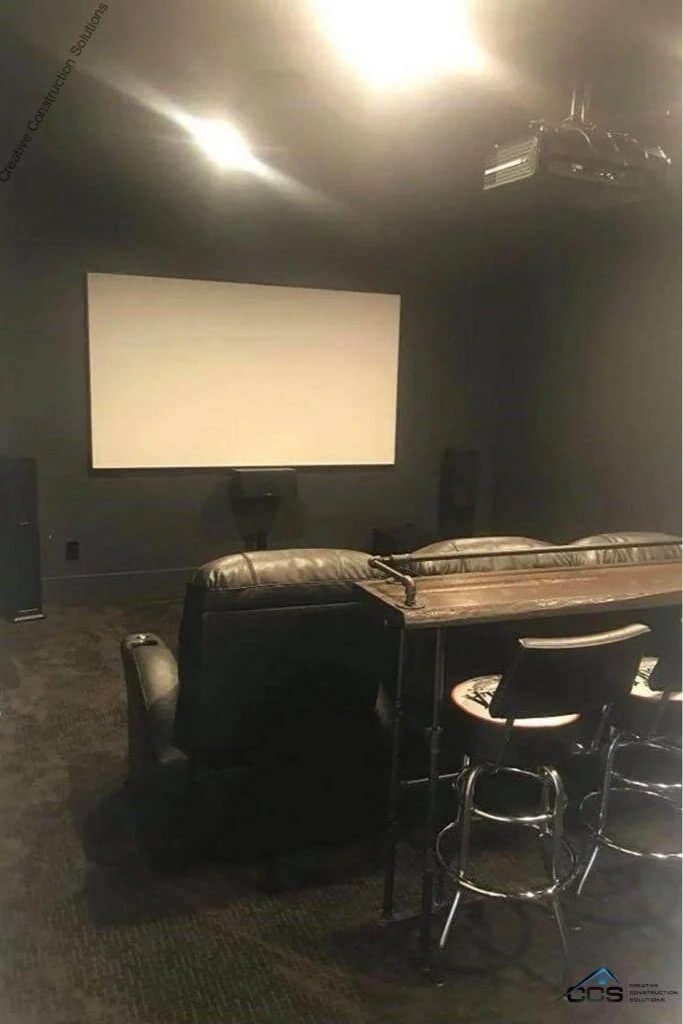
Dark-themed theater room with black painted walls and leather seats
modern finished basement game room in Draper, Utah, with air hockey table and basketball

Walkout Basement Rental

This basement might be used as a rental. So, with that in mind, we installed sound dampening insulation and RC channel in the ceiling to help mitigate the noise transfer between the main living area and the basement. We also installed utilities to accommodate a washer and dryer. And, I think we got lucky on this one, but the bathroom ended up being large enough for a double sink vanity. So, for now this is a super fun basement where our clients can hangout and entertain. And, in the future, if it makes sense to rent the basement out, they are ready for that too!
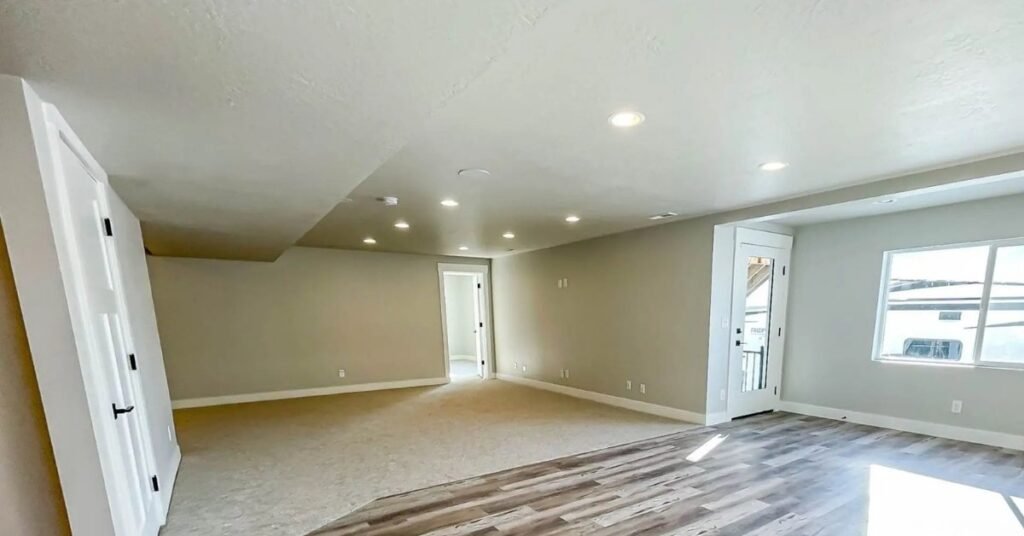
Draper, Utah, multiuse basement featuring multiple doors and an egress window
[envira-gallery id=’1159′]

Expert Building

If you’re thinking about finishing your space just like this Draper, Utah, multiuse basement, give us a call or fill out the free quote form. We’d love to hear from you!


Picture of CCS of Utah
CCS of Utah

CCS of Utah is South Jordan's go-to team for basement finishing, kitchen remodeling, and full-home renovations. With 30+ years of hands-on experience and a commitment to craftsmanship and integrity, they help Utah homeowners transform their spaces into something they truly love. Every project is handled with care, quality, and the personal touch that sets them apart.

Related Posts

Basement Finishing Permits Cedar Hills Homeowners Need In 2026

Before any work starts, obtaining basement finishing permits Cedar Hills is one of the most crucial first steps. To turn unfinished square footage into usable space, homeowners must obtain city approval for everything from HVAC and egress windows to electrical wiring and framing. If you don't have the appropriate permits, you run the risk of breaking the rules, paying expensive fines, and having trouble selling your house. Understanding permit requirements early also helps homeowners estimate basement finishing costs, since permit fees, inspections, and required code upgrades all affect the total project budget. Your project will proceed more smoothly from plan review to final inspection if you know exactly what Cedar Hills requires and how the process works in 2026. What Are Basement Finishing Permits Cedar Hills Requires? A Cedar Hills building permit that formally authorizes mechanical, electrical, plumbing, and framing work in a basement is known as a basement finishing...

Basement Remodeling Building Code American Fork: What Homeowners Must Know In 2026

One of the most common home remodeling projects in Utah County is converting an unused lower level into livable square footage. Every project must adhere to the International Residential Code (IRC), a state-adopted basement remodeling building code American Fork enforces. These rules cover electrical safety, ceiling height, egress windows, and permits.  New changes were introduced in 2026 that homeowners cannot disregard. Skipping code compliance might cause serious safety risks, delay future sales, or postpone inspections. Before you take up a hammer, this guide outlines what American Fork needs. What Is Basement Remodeling Building Code American Fork? The Utah State Construction Code, which is based on the IRC, is used by American Fork to enforce its basement remodeling construction code. At every stage, the city's building department reviews plans, issues permits, and conducts inspections of work. Before a basement project can pass final inspection, it must adhere to certain IRC basement...

Basement Remodeling Permits American Fork: What Homeowners Need To Know In 2026

There is more to American Fork basement remodeling planning than just choosing paint and flooring. Basement remodeling permits American Fork cover framing, electrical, plumbing, HVAC, and egress windows, each with its own inspection. The American Fork Building Department requires a permit before any framing is installed, and several steps in the process make it difficult for first-time applicants. Making it right from the beginning keeps your insurance, protects your investment, and avoids expensive rework down the road. Why Basement Remodeling Permits American Fork Are Required? A building permit American Fork certifies that the work meets the Utah building permit requirements. The Building Department inspects the work regularly rather than doing a final walkthrough of the completed look. Resale value, insurance coverage, and safety are all at risk if this step is skipped. What Work Triggers A Permit? A permit is required for any basement project that involves egress windows, HVAC...

