

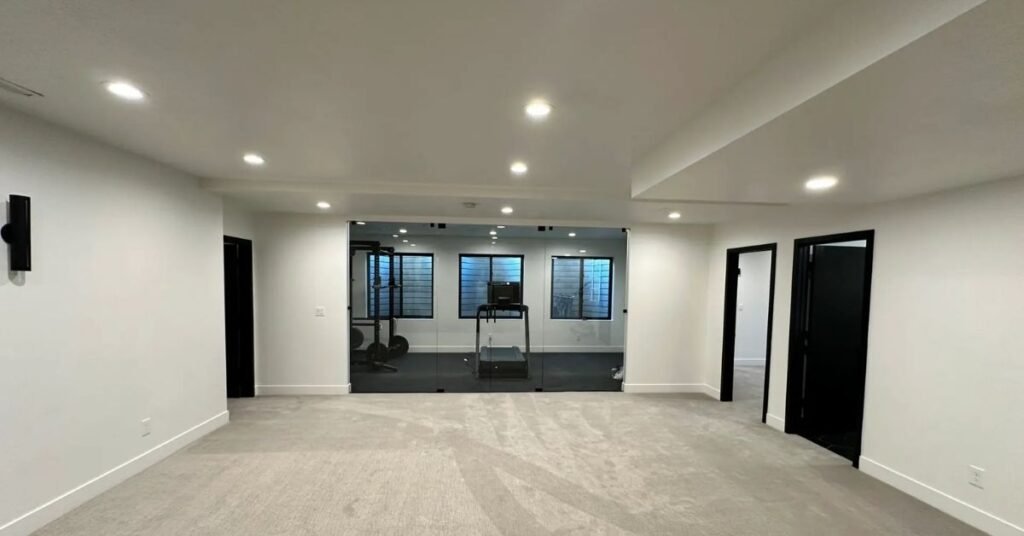

Basement Renovation Guide: From Planning to Perfect Finish

how to start basement renovation project
Table of Contents
how to renovate basement: step by step basement renovation guide

A well-planned basement renovation can turn an underutilized space into the most valuable square footage in your home. Whether you’re envisioning a home theater, guest suite, gym, or family room, a finished basement adds comfort, function, and value. But getting it right requires more than just drywall and flooring. That said, here’s a comprehensive basement renovation guide to get you started.

1. Define Your Goals and Budget

Start by deciding how you want to use the space. Are you creating more bedrooms, a game room, or a second living area? Clearly outlining your goals will guide all other decisions—from layout to lighting.

2. Assess Your Space

Before you begin, assess your current basement condition. Look for moisture issues, low ceilings, exposed wiring, or structural limitations. It’s important to address these concerns before any construction begins.

At Creative Construction Solutions (CCS), we perform a thorough inspection to ensure your basement is ready for a safe, high-quality finish.

3. Plan the Layout

A functional layout is key to a successful renovation. Consider how people will move through the space and how each area will be used. Will you need soundproofing for a theater room? Plumbing for a bathroom or kitchenette?

Popular basement additions include:

  • Bedrooms and bathrooms

  • Home theaters and game rooms

  • Bars and kitchenettes

  • Storage and laundry rooms

  • Home offices and gyms

4. Ensure Proper Insulation and Moisture Control

Basements are naturally cooler and more prone to dampness. To make your new space comfortable year-round, use high-quality insulation, vapor barriers, and moisture-resistant materials. These steps improve energy efficiency and protect your investment long-term.

5. Focus on Lighting and Ceiling Height

Basements often lack natural light, so be strategic with lighting. Combine recessed lighting with ambient and task lighting for a bright, welcoming atmosphere.

If your basement has low ceilings, choose design solutions that create the illusion of height—like light-colored walls, vertical paneling, or open-beam ceilings.
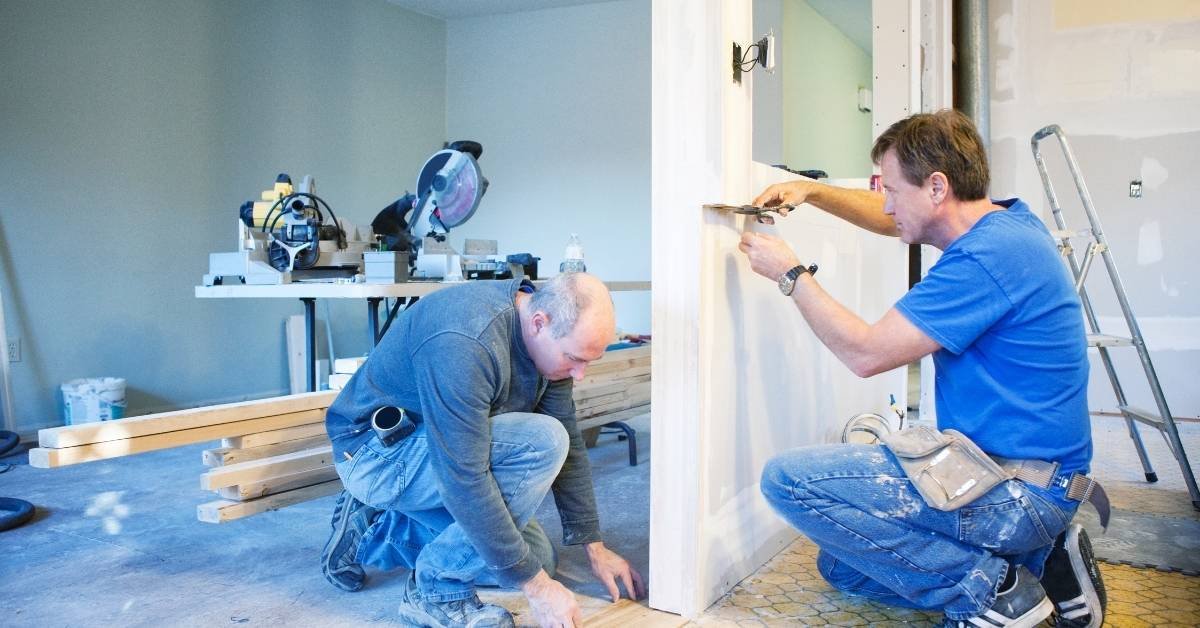
 

what is basement renovation process

Go Beyond This Basement Renovation Guide

Ready to start your basement transformation? Contact Creative Construction Solutions today for a free consultation and let’s turn your vision into reality.


Picture of CCS of Utah
CCS of Utah

CCS of Utah is South Jordan's go-to team for basement finishing, kitchen remodeling, and full-home renovations. With 30+ years of hands-on experience and a commitment to craftsmanship and integrity, they help Utah homeowners transform their spaces into something they truly love. Every project is handled with care, quality, and the personal touch that sets them apart.

Leave a Reply

Your email address will not be published. Required fields are marked *

Related Posts

Basement Egress Window Requirements in Bluffdale, Utah: What Homeowners Need to Know

In Bluffdale, Utah, basement egress windows are a crucial safety aspect for finished basements and basement bedrooms. Before construction starts, homeowners who want to rebuild their basement should be aware of the local building codes. Appropriate egress windows increase natural light in the basement, enhance ventilation, and offer a secure emergency exit. They also help in making sure your project satisfies Bluffdale building regulations and passes inspections. Homeowners should fully understand and adhere to basement egress window requirements Bluffdale Utah to avoid delays, additional expenses, and code violations. What is a Basement Egress Window? A window big enough for individuals to flee in an emergency is called a basement egress window. It also makes it possible for rescue personnel or firefighters to enter the basement if necessary. Because they provide safety and emergency access, these windows are necessary in most finished basements and basement bedrooms. One of the most crucial...

Do I Need Permit for Basement Finishing in Lehi Utah? (2026 Guide)

Many homeowners usually ask, “Do I need permit for basement finishing in Lehi Utah?”. In most cases, the answer is yes. Permits are usually required for basement finishing projects to ensure that the work complies with local building, electrical, plumbing, and safety regulations. Ignoring permits might result in penalties, unsuccessful inspections, insurance issues, or future difficulties selling your house. Homeowners can prevent costly mistakes and preserve the property's value by being aware of the permit process. The entire basement restoration process can be made simpler, safer, and completely compliant by working with knowledgeable contractors who are familiar with Utah codes. Do I Need Permit for Basement Finishing in Lehi Utah? Yes, a permit is needed for a lot of basement finishing construction in Lehi. Homeowners in Lehi, Utah, can make sure the work complies with local and state building codes by getting a basement finishing permit. Permits are typically needed...

Basement Remodeling Costs in Sandy, Utah: A Complete 2026 Breakdown

Are you looking to expand your living space, add a new bedroom, or build the ultimate entertainment hub? Basement remodeling is one of the smartest ways to maximize your property's value and footprint without changing your home’s footprint. If you own a home in Sandy, Utah, you are likely wondering what it costs, what the city requires, and how the local permitting process works. Here is a comprehensive breakdown of everything you need to know about remodeling your basement in Sandy. Key Takeaways Most Sandy homeowners spend $35,000–$60,000 to finish a basement in 2026. The typical cost ranges from $30–$80 per square foot, depending on your choice of finish level and specialized features. Adding a bathroom is the single biggest cost driver, adding $8,000–$18,000 to your total project investment. Utah law requires egress windows in any basement bedroom. Each one costs $3,000–$7,500 to cut and install. Radon testing is strongly...

