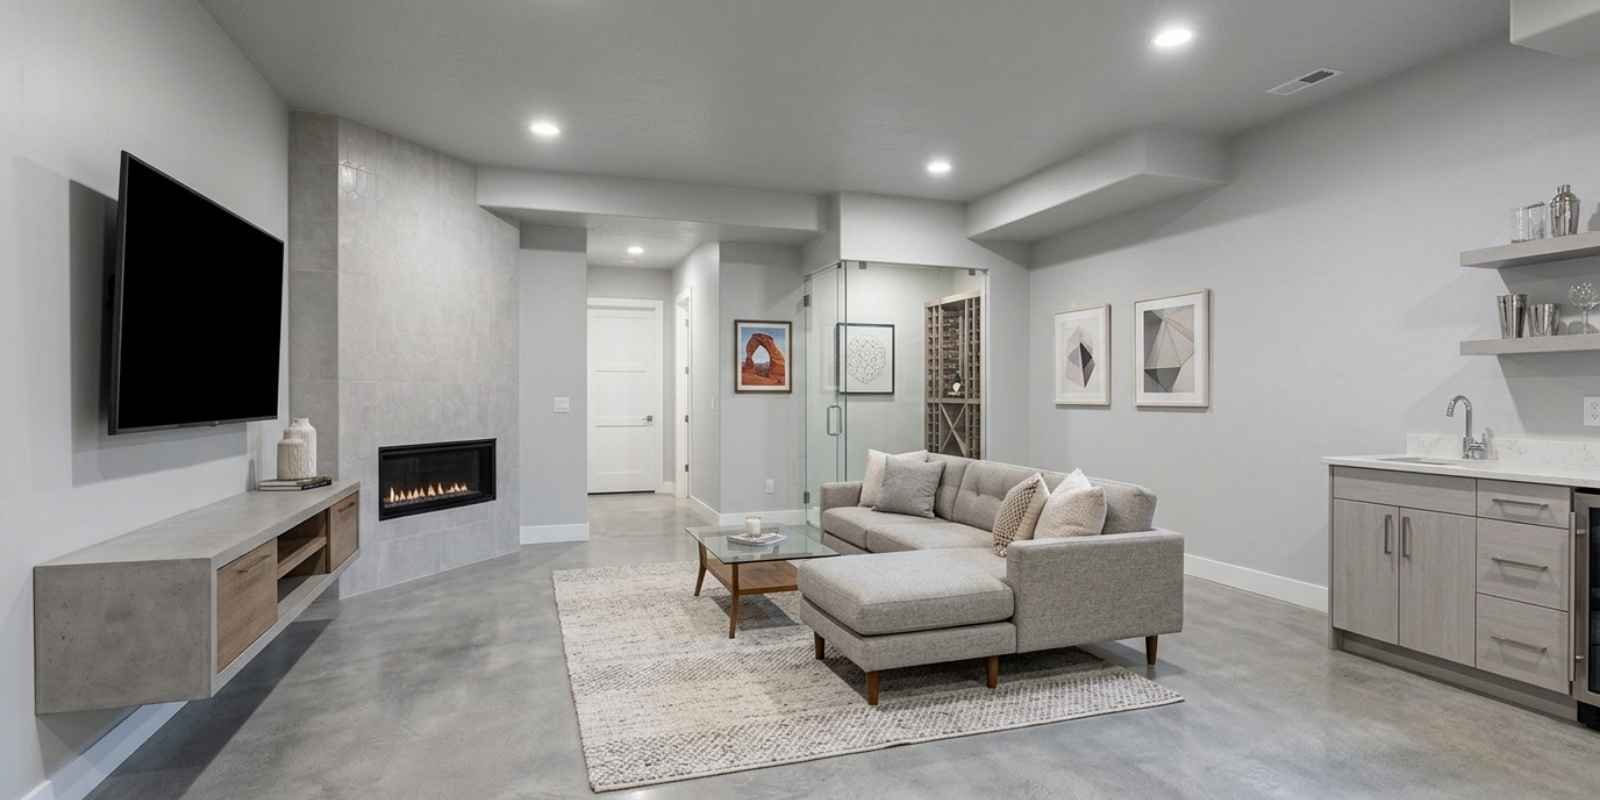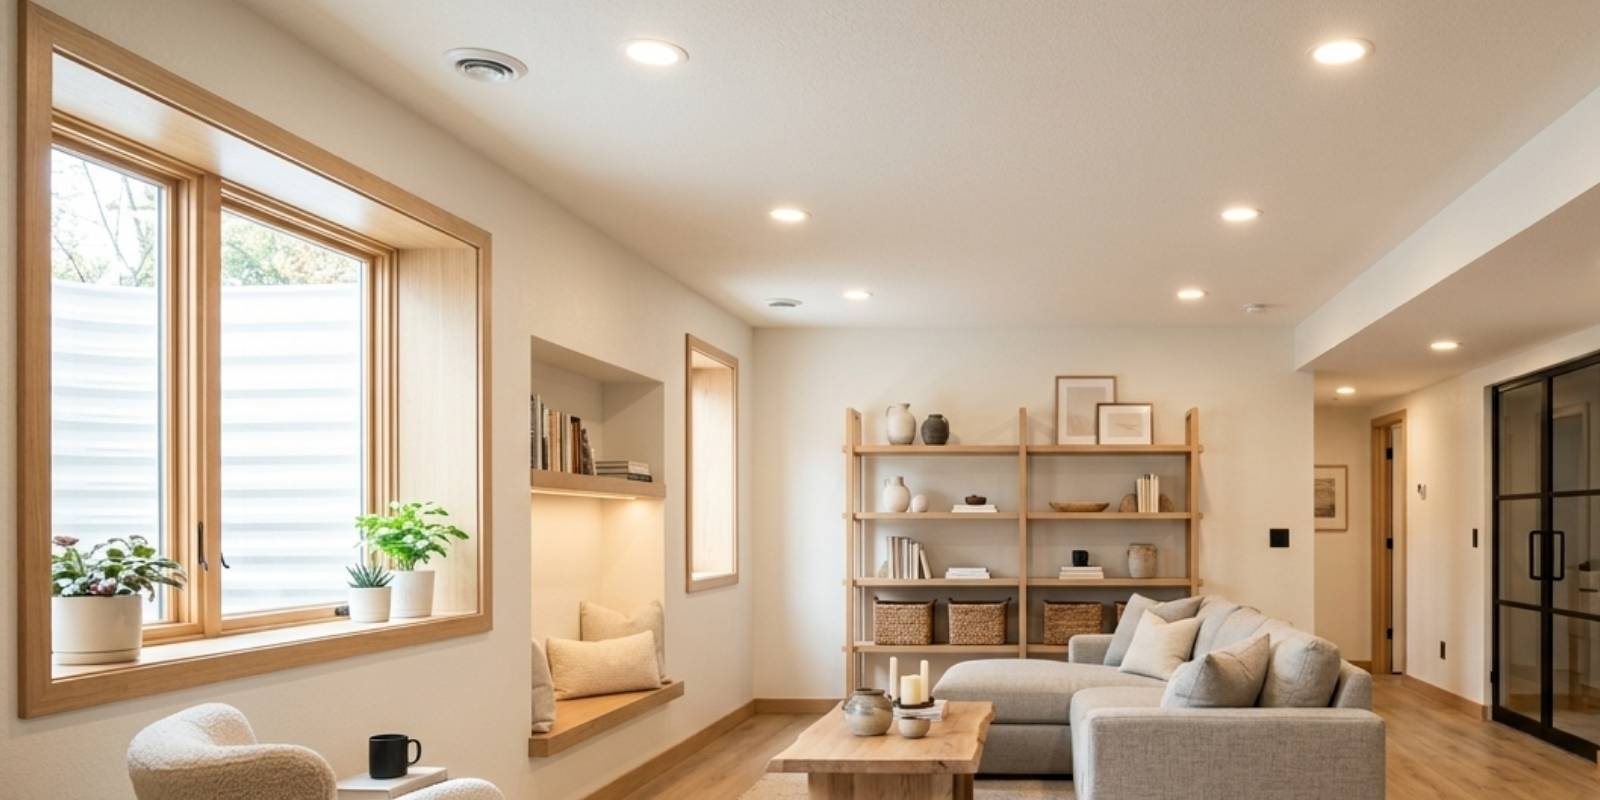

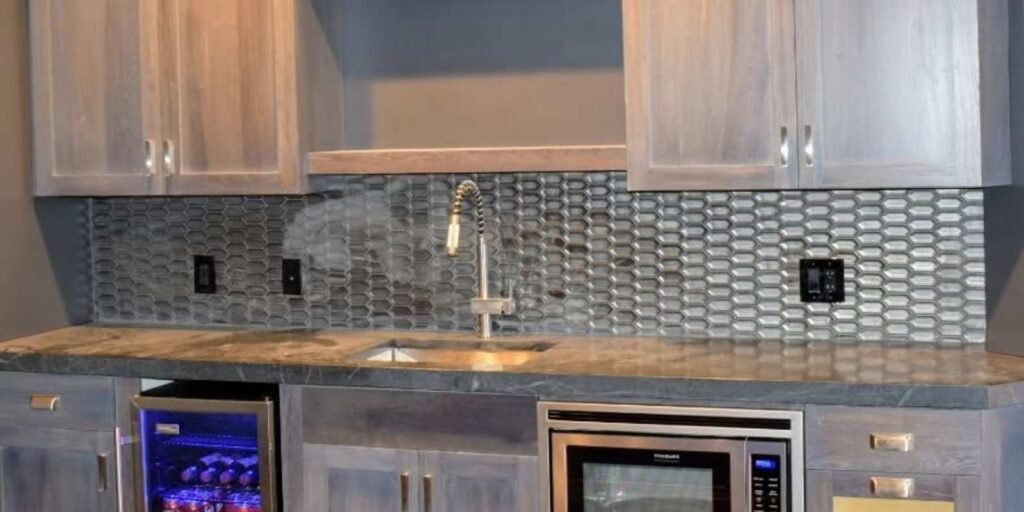
In Saratoga Springs, Utah, permits are required for most basement renovation projects involving structural, electrical, plumbing, or HVAC changes. When it comes to basement remodeling permits Saratoga Springs homeowners must secure them before construction to ensure safety, code compliance, and legal approval.
A permitted basement remodel protects your property value, prevents fines, and ensures the space is legally habitable under Utah building codes.
Do You Need a Permit for Basement Remodeling in Saratoga Springs?
Yes. Most basement remodeling in Saratoga Springs, Utah require permits.
A permit is required when your project includes:
- Electrical wiring or panel upgrades
- Plumbing installation, bathroom remodel, and additions
- Structural changes or wall removal
- HVAC system extensions
- New bedrooms or habitable spaces
Minor cosmetic upgrades like paint, flooring, or cabinets usually do not require permits.
Any basement remodel that changes structure or systems requires a permit in Saratoga Springs.
Basement Remodeling HOA Approval Saratoga Springs Requirements
Basement remodeling HOA approval in Saratoga Springs may be required before construction begins, depending on your community guidelines. HOA rules often focus on exterior changes, contractor access, noise control, and project timing. Even if your remodel is fully interior, some associations still require prior review. Always check your CC&Rs to avoid delays, fines, or stop-work notices.
Why Basement Remodeling Permits Matter (Safety + Legal Compliance)
Basement remodeling permits Saratoga Springs are not just paperwork—they are legal safety controls enforced by Utah building authorities.
Safety Protection
Permits ensure compliance with:
- Electrical fire prevention standards
- Proper plumbing drainage systems
- Structural load safety
- Emergency exit requirements
Legal Protection
Without permits, homeowners risk:
- Stop-work orders
- Fines and penalties
- Forced demolition of work
Property Value Protection
A permitted basement increases resale value and prevents buyer disputes.
What Projects Require Basement Remodeling Permits in Saratoga Springs?
Not all basement work is treated equally. Structural and system-based changes require approval.
Structural Remodeling Work
Includes:
- Removing or adding walls
- Changing basement layout
- Modifying support beams
Electrical System Work
Includes:
- New circuits and outlets
- Lighting installation
- Electrical panel upgrades
- Basement wiring extensions
Plumbing System Work
Includes:
- Bathroom installation
- Bathroom remodels
- Sinks and drains
- Laundry hookups
HVAC System Modifications
Includes:
- Duct extensions
- Heating/cooling upgrades
- Vent installation
Basement Remodeling Permit Process in Saratoga Springs (Step-by-Step)
Understanding the process reduces delays and inspection failures.
Step 1: Prepare Construction Documents
Includes:
- Floor plans
- Electrical layout
- Plumbing design
- Project scope
Step 2: Submit Permit Application
Submit to the Saratoga Springs building department for review.
Step 3: Plan Review Stage
Officials check:
- Utah residential building codes
- Safety compliance
- Zoning requirements
Step 4: Permit Approval
Construction begins only after approval.
Step 5: Inspections During Construction
Required inspections include:
- Framing inspection
- Electrical inspection
- Plumbing inspection
- HVAC inspection
- Final occupancy inspection
Permit approval requires plan review, then staged inspections during construction.
Utah Basement Building Code Requirements Homeowners Must Follow
Basement remodeling permits in Saratoga Springs must comply with the Utah Residential Code.
Ceiling Height Requirement
Minimum ceiling height ensures safe and usable basement living room space.
Egress Window Requirement
Basement bedrooms must include emergency escape windows to comply with safety regulations.
Fire & Safety Standards
Includes:
- Smoke detectors
- Carbon monoxide detectors
- Fire-resistant materials
Electrical Code Compliance
Ensures safe wiring, grounding, and load capacity.
Ventilation Standards
Prevents moisture buildup, mold, and poor air quality.
Required Inspections for Basement Remodeling Projects
Inspections validate each stage of construction compliance.
Inspection Types
- Framing inspection (structure approval)
- Electrical inspection (wiring safety)
- Plumbing inspection (water system safety)
- HVAC inspection (air system compliance)
- Final inspection (occupancy approval)
Passing all inspections is required for legal occupancy.
What Happens If You Remodel Without Basement Permits?
Skipping basement remodeling permits Saratoga Springs can create serious consequences.
Legal Risks
- Fines and penalties
- Stop-work orders
- Mandatory corrections
Financial Risks
- Reduced home value
- Insurance claim denial
- Higher resale complications
Real Estate Risks
- Failed home inspections
- Buyer financing delays
Unpermitted basements often cost more to fix than building it correctly from the start.
Benefits of Getting Basement Remodeling Permits in Saratoga Springs
Permits are not a barrier—they are a protection system.
Safety Assurance
Ensures all systems meet Utah code standards.
Higher Property Value
Permitted basements increase resale confidence.
Faster Home Selling
Buyers prefer documented legal renovations.
Insurance Validity
Coverage is stronger with approved work.
Long-Term Peace of Mind
No risk of future legal or compliance issues.
Working With a Licensed Basement Remodeling Contractor
A licensed contractor like CCS of Utah simplifies the entire basement remodeling permits Saratoga Springs process.
Contractor Responsibilities
- Permit application management
- Code compliance verification
- Construction planning
- Inspection coordination
- Subcontractor management
Why It Matters
Experienced contractors reduce:
- Permit rejection risk
- Inspection failures
- Cost overruns
- Project delays
Licensed contractors ensure compliance with Utah residential construction laws.
FAQ
Do I need basement remodeling permits in Saratoga Springs?
Yes. Most basement remodeling projects require permits when structural, electrical, plumbing, or HVAC work is involved. These permits ensure compliance with Utah building codes. Inspections are required at multiple construction stages. This protects safety and property value.
What types of basement work require permits?
Permits are required for structural changes, electrical upgrades, plumbing installations, and HVAC modifications. Adding bedrooms or bathrooms also requires approval. Cosmetic updates usually do not need permits. Always confirm with local building authorities before starting work.
How long does basement permit approval take?
Approval time depends on project complexity and document accuracy. Simple projects may be approved faster. Larger remodels take longer due to detailed reviews. Delays often occur when applications are incomplete or unclear.
What inspections are required during basement remodeling?
Most projects require framing, electrical, plumbing, HVAC, and final inspections. Each inspection verifies code compliance at different stages. Passing all inspections is required before occupancy approval. Skipping inspections can delay project completion.
What happens if I remodel without permits?
Unpermitted remodeling can lead to fines, stop-work orders, and required corrections. It may also create issues during home sales and insurance claims. Buyers may request full compliance before purchase. This can significantly delay transactions.
Final Conclusion
Basement remodeling permits Saratoga Springs are essential for any legal, safe, and high-value basement renovation.
They ensure compliance with Utah building codes, protect homeowners from legal risks, and improve long-term property value.
Working with a licensed contractor ensures faster approvals, fewer mistakes, and a smoother construction process.
Contact CCS of Utah today to get expert help with basement remodeling permits in Saratoga Springs and ensure a smooth, code-compliant project from start to finish.