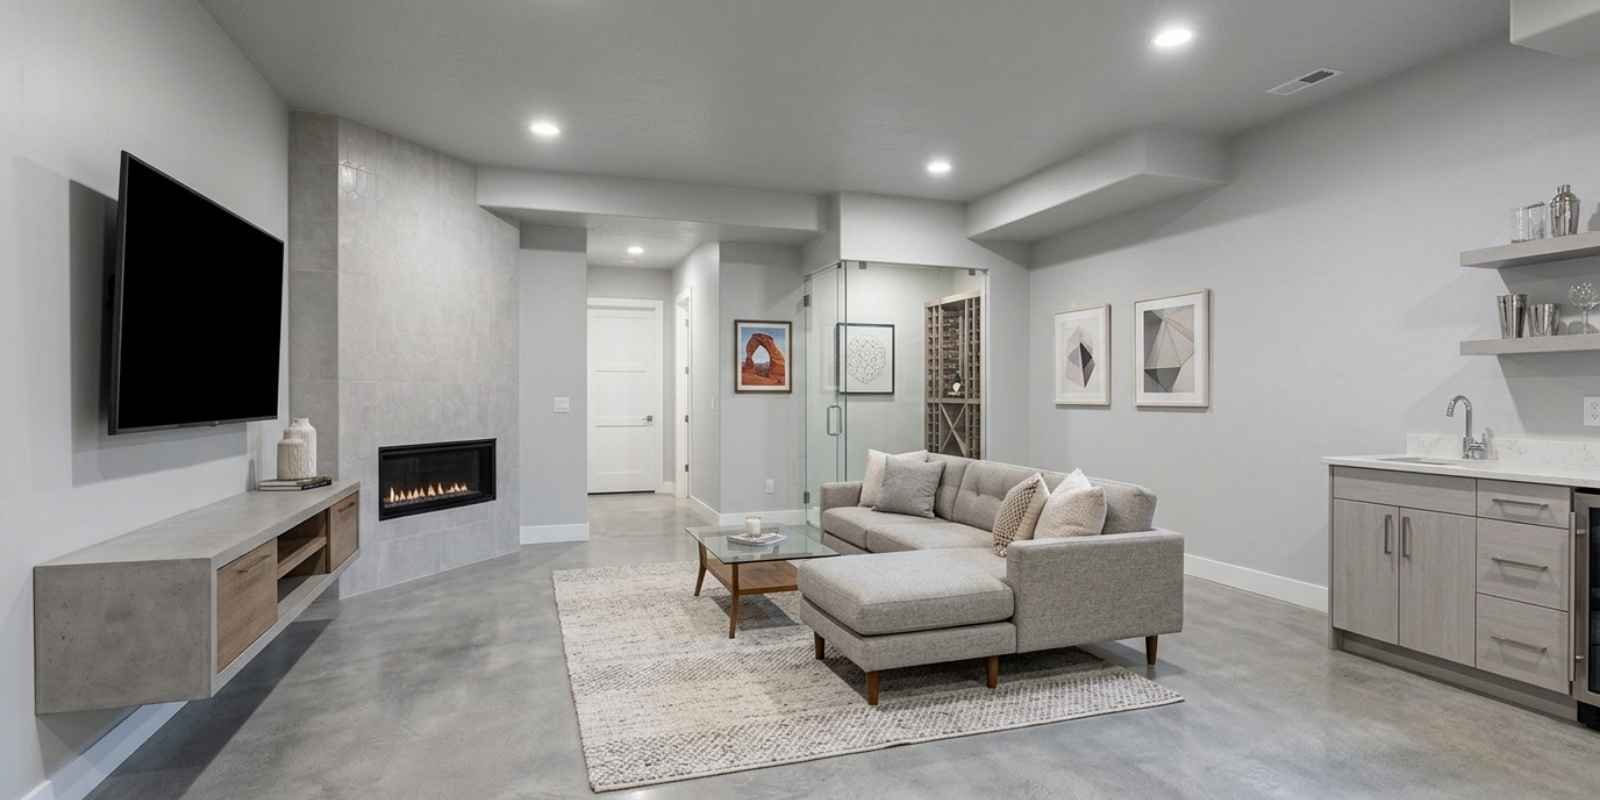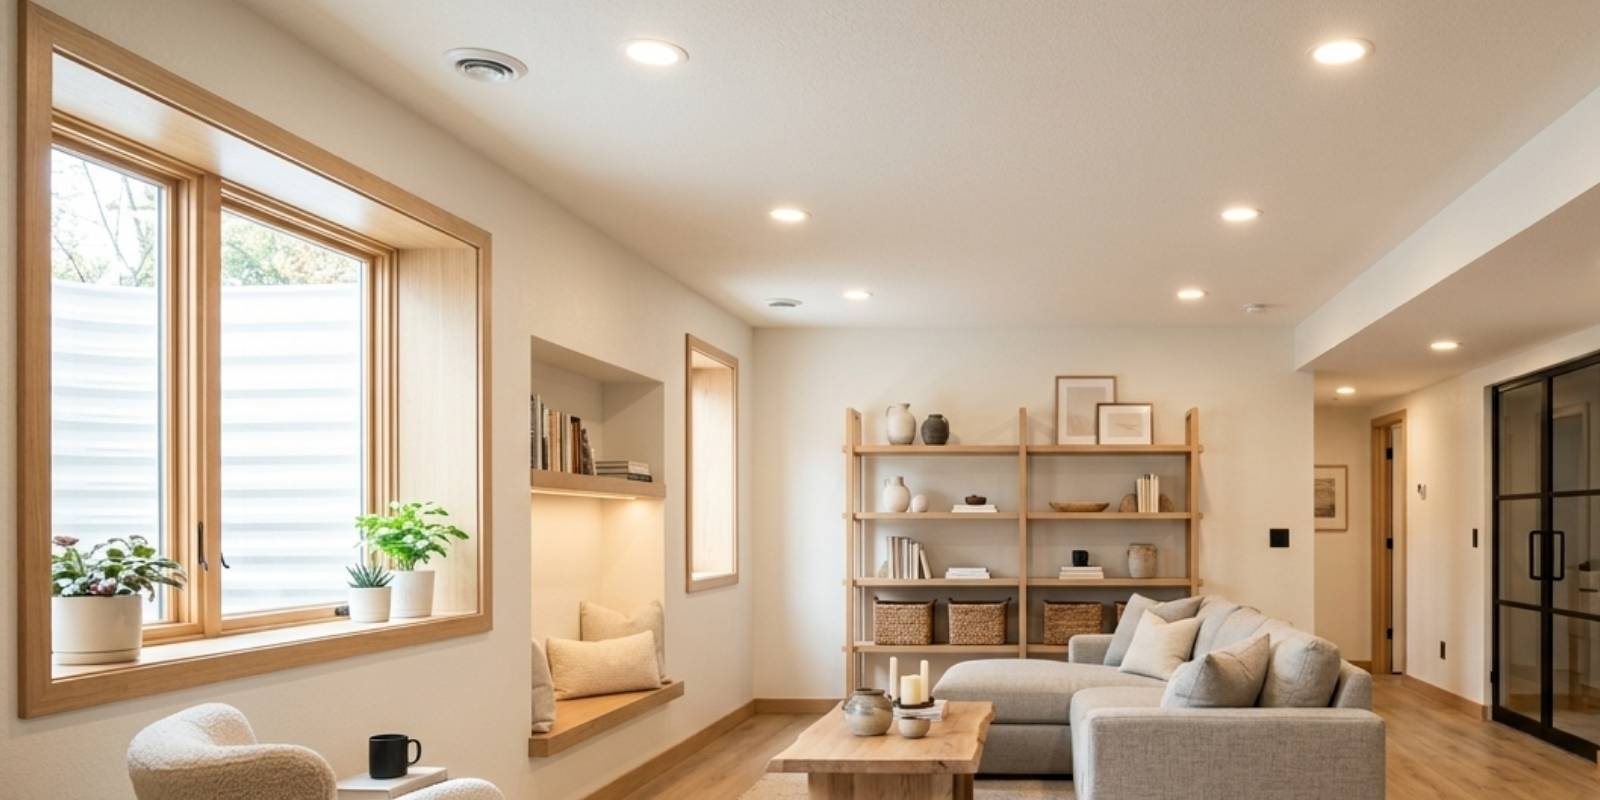

One of the most common home remodeling projects in Utah County is converting an unused lower level into livable square footage. Every project must adhere to the International Residential Code (IRC), a state-adopted basement remodeling building code American Fork enforces. These rules cover electrical safety, ceiling height, egress windows, and permits.
New changes were introduced in 2026 that homeowners cannot disregard. Skipping code compliance might cause serious safety risks, delay future sales, or postpone inspections. Before you take up a hammer, this guide outlines what American Fork needs.
What Is Basement Remodeling Building Code American Fork?
The Utah State Construction Code, which is based on the IRC, is used by American Fork to enforce its basement remodeling construction code. At every stage, the city’s building department reviews plans, issues permits, and conducts inspections of work. Before a basement project can pass final inspection, it must adhere to certain IRC basement requirements.
How American Fork Adopts The Utah State Construction Code?
American Fork implements the IRC without major local modifications, and Utah adopts it on a statewide basis. This maintains uniformity in Utah County cities’ regulations.
Role Of The Authority Having Jurisdiction (AHJ)
The Authority Having Jurisdiction (AHJ) is represented by the American Fork building department. It reviews applications for permits and decides whether to approve or reject work based on code.
Why 2026 Code Updates Matter For Local Projects?
Alarm placement and egress size are affected by new 2026 amendments. Ignoring these changes puts homeowners at risk of failing inspections.
The code system developed by American Fork provides homeowners with a clear path to a secure and lawful basement. It saves time to know which code edition applies and which department to contact before construction begins.
What Are The Egress Window Requirements Under Basement Remodeling Building Code In American Fork?
There must be an egress window in every basement bedroom that complies with safety and size regulations. A safe window well and a minimum net clear opening are required by the basement egress window Utah standard. These rules are in place to allow residents to flee in the event of a fire.
Minimum Sill Height And Net Clear Opening
The minimum width and height requirements must be reached simultaneously, and the opening must be at least 5.7 square feet in size. The sill height is limited to 44 inches above the ground.
Window Well Sizing And Ladder Requirements
Steps or a permanent ladder are required for window wells deeper than 44 inches. Exits remain functional in actual emergencies due to emergency escape and rescue opening rules.
When An Egress Window Is Legally Required?
Regardless of the original purpose of the space, any room used as a sleeping room must have a compliant egress window.
Minimum Standard Requirement
| REQUIREMENT | MINIMUM STANDARD |
| Net clear opening | 5.7 sq. ft. |
| Minimum width | 20 inches |
| Minimum height | 24 inches |
| Sill height | 44 inches max |
Meeting egress window requirements American Fork is one of the most crucial safety measures in any basement remodeling project.
What Are The Ceiling Height And Habitable Space Rules?
The International Residential Code (IRC) establishes a minimum ceiling height for any basement area utilized as a bedroom, living room, or other livable space. A minimum of 7 feet of space is required in most places. If this basement ceiling height code is not met, expensive rework may be necessary.
IRC Minimum Ceiling Height Standards
Most of the room must have a minimum ceiling height of 7 feet in order to meet the habitable space requirements. The clearance is slightly lower in hallways and bathrooms.
How Dropped Ceilings And Flooring Reduce Clearance?
Existing headroom may be reduced by adding thick flooring or a drop ceiling. It is important for homeowners to measure both the final clearance and the current unfinished height.
Handling Low-Clearance Areas Like Ductwork Or Beams
The minimum clearance basement remodel may be lowered in small areas beneath ducting or beams. For these isolated obstructions, the code permits a limited exception.
- Measure the height of the ceiling after the drywall and flooring are installed
- Reroute or box in ductwork that prevents clearance
- Verify any exceptions with the building department before completing the framing
Planning ahead makes it simple to prevent ceiling height issues. Verifying clearance prior to final installation helps save costly adjustments down the road.
What Electrical, Smoke Alarm, And Safety Code Requirements Apply?
Every completed basement requires GFCI-protected outlets, carbon monoxide alarms, and connected smoke alarms. These basement electrical safety rules protect homeowners from shock, gas, and fire risks. Skipping any one of them is a typical way to fail an inspection.
Smoke Detector Placement And Interconnection Rules
A detector must be placed in the basement and outside each sleeping area in order to comply with the basement smoke alarm code. Every alarm in the house needs to be connected.
Carbon Monoxide Alarm Requirements
CO alarm requirements Utah calls for a carbon monoxide alarm on any floor that has a sleeping room or fuel-burning product.
GFCI Protection In Remodeled Basements
GFCI outlets must be placed close to sinks, moist areas, and unfinished basement spaces. This prevents electrical shocks in damp environments.
What Permits And Inspections Does American Fork Require?
An American Fork basement remodeling permit is required for plumbing, electrical, and framing changes in a basement project. Before approving the work, inspectors review it multiple times. Unpermitted basement work can lead to serious issues down the road.
Following code requirements from the start also helps homeowners better estimate basement remodeling costs, since permit fees, inspections, and any required code corrections all affect the overall project budget.
Which Projects Need A Permit?
A permit is required for any structural framing, new electrical circuits, or plumbing modifications. Paint and other basic cosmetic changes typically don’t.
Inspection Stages Homeowners Should Expect
Basement remodel inspection usually take place after framing, after rough plumbing and electrical work, and once more at completion.
Risks Of Unpermitted Work During Resale
A home sale appraisal or inspection may reveal unpermitted basement work. It might need to be taken out, fixed, or priced lower.
- A permit and framing inspection are necessary for framing modifications
- Rough-in and final inspections are necessary for plumbing and electrical work
- Unpermitted work may cause a home sale to be delayed or put on hold
Both safety and resale value are protected by obtaining the appropriate permits. The cost of skipping this step is frequently higher than the permit fee.
How Do 2026 Code Updates Affect Your Basement Remodel?
In 2026, basement remodeling in American Fork and other Utah County jurisdictions updated basement standards. In certain layouts, the revised basement standards have an impact on egress sizing and smoke detector placement. Before finalizing preparations for a remodeling project this year, homeowners should confirm current requirements.
Utah County’s Updated Basement Standards
The concept of usable area and the placement of alarms in multi-room basements are clarified by the 2026 Utah basement code.
Additional Smoke Detector Requirements
The current building code changes may require additional interconnected smoke alarms in basements that are divided into multiple rooms.
Larger Emergency Exit Sizing
Compared to previous code versions, some designs now call for somewhat larger egress openings.
- Verify the most recent version of the code with the building department
- Check whether additional alarms are necessary for your basement layout
- Check egress sizing against the most recent requirements
Assumptions from a previous remodel might no longer hold because code updates happen frequently enough. Rework can be avoided by verifying current standards before construction. Working with an experienced basement remodeling contractor can help ensure your plans, permits, and inspections meet current American Fork building code requirements before construction begins.
FAQs
1. What does the basement remodeling building code in American Fork require for bedrooms?
Any basement room used as a bedroom must include a code-compliant egress window. It must also meet minimum ceiling height rules. Smoke and carbon monoxide alarms are required as well. Missing any of these can fail inspection.
2. Do I need a permit to remodel my basement in American Fork?
Yes, most basement remodels need a permit. Framing, electrical, and plumbing work all require inspection approval. Skipping this step can cause problems later. Always check with the building department first.
3. What size does an egress window need to be?
It needs at least 5.7 square feet of net clear opening. Minimum width and height must both be met. Sill height cannot exceed 44 inches. A window well may need a ladder too.
4. What happens if my basement remodel isn’t up to code?
Non-compliant work can fail inspection outright. It may also create real safety risks for occupants. Problems often surface during a home sale or appraisal. Fixing issues later usually costs more.
5. Has the basement code changed for 2026?
Yes, Utah County jurisdictions updated several basement standards this year. Changes affect smoke detector placement in some layouts. Egress sizing rules were also updated in certain configurations. Confirm current rules before starting work.
“Not sure if your basement remodel meets American Fork’s building code? Contact a licensed local contractor for a code compliance walkthrough before you start construction.”