

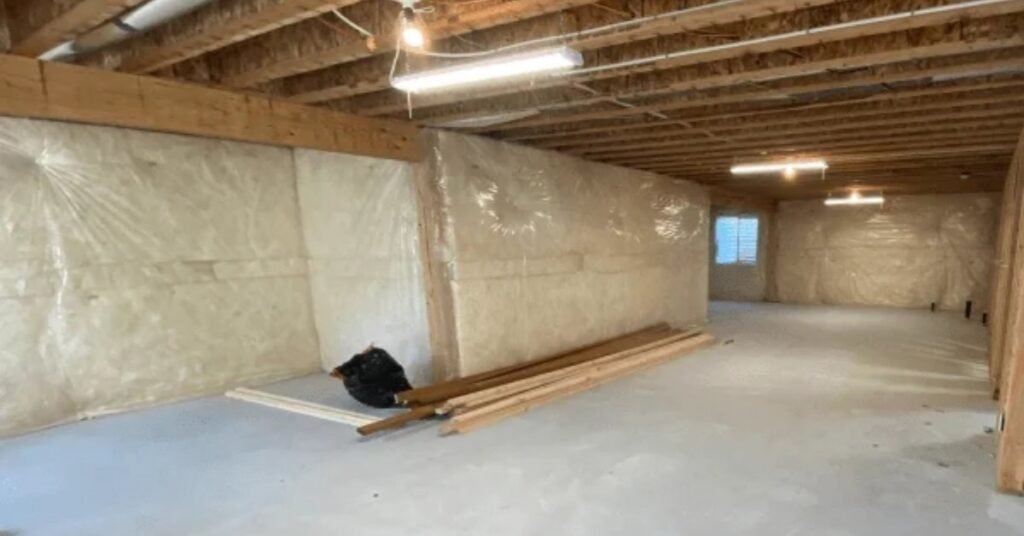
Adding useful living space and raising the value of your house can be achieved by finishing or remodeling your old basement. But before you begin drywalling or framing walls, you must first complete a basement permit review checklist to complete the city’s permit approval process. To ensure their project complies with municipal construction and safety regulations, homeowners in South Jordan, Utah, are required to provide comprehensive documentation.
You can prevent costly delays, failed inspections, and unnecessary modifications by using a comprehensive basement permit review checklist. Knowing what’s needed can help the process go more smoothly and quickly, whether you’re managing the project yourself or with a contractor.
What Is A Basement Permit Review Checklist?
Before issuing a basement remodeling permit, the city requires a systematic list of documents and construction specifications, which is known as a basement permit review checklist. It guarantees that your project conforms with safety requirements, zoning laws, and building ordinances.
Typical Included parts:
- Comprehensive construction blueprints
- Plans for structural framing
- Plumbing and electrical layouts
- Documentation for energy codes
- Safety and egress details
Plan assessments are required by cities to ensure that completed basements adhere to local and state codes. Delays in the permit review process are decreased, and back-and-forth revisions are avoided by submitting a comprehensive basement remodeling permit application.
Required Construction Plans For Permit Approval

Providing precise and thorough basement construction plans is one of the most crucial components of your permit application basement submission.
You’ll need:
Detailed Floor Plans
- Ceiling heights
- Room dimensions
- Wall locations
- Window and door placement
Electrical Layouts
- Lighting fixtures
- Panel connections
- Switch and outlet locations
Plumbing Diagrams
- Bathroom rough-ins
- Drain and vent placement
- Water supply lines
Structural Framing Details
- Beam sizes
- Post locations
- Load-bearing wall identification
Among the main reasons applications are returned for revisions are drawings that are imprecise or incomplete.
Structural And Safety Requirements
Complying with structural requirements basement is essential for approval. To ensure that the new living area is secure and structurally sound, the city reviews your ideas.
Key Structural Review Items:
- Conditions of the foundation wall
- Changes to load-bearing walls
- Proper beam sizing
- Footings and post spacing
Basement Safety Code Essentials:
- Code-compliant stairway dimensions
- Guardrail height standards
- Minimum ceiling height requirements
- Proper handrail installation
If basement safety code requirements are not met, an inspection may fail, and costly repairs may be necessary.
Electrical And Plumbing Review Items
Before a permit is granted, plumbing and electrical systems must adhere to strict safety standards.
Electrical Permit Basement Requirements:
- Appropriate outlet spacing, usually 12 feet apart
- GFCI protection if necessary
- Interconnection of smoke detectors
- Proper estimations of circuit load
Plumbing Permit Basement Requirements:
- Proper drain venting
- Backflow prevention
- Diagrams for bathroom plumbing
- Clearances for the toilet and shower
You should anticipate a more thorough plumbing inspection if your project has a laundry room, wet bar, or bathroom.
Insulation And Energy Code Compliance
Utah requires finished basements to meet the state energy requirements and insulation code. The Utah energy code basement standards must be documented as part of your basement permit review checklist.
Basement Insulation Requirements:
- R-values for wall insulation
- Rim joist insulation
- Vapor barrier placement
- Details of the air sealing
Standards for energy efficiency guarantee long-term cost savings, comfort, and moisture management. Permit revisions frequently result from inadequate insulating documentation.
Fire Safety And Egress Considerations
One of the areas of any basement permit that is most seriously analysed is fire safety.
Basement Fire Code Requirements:
- Bedroom smoke detectors
- Carbon monoxide detectors.
- Fire blocking between floors
- Draft stopping in concealed spaces
Egress Window Requirements Utah:
You have to install an egress window that complies with the code if you’re adding a bedroom. Typical requirements are as follows:
- Minimum size of opening
- Maximum sill height from the floor
- Appropriate window well measurements
One of the main causes of basement permit delays or rejections is improper egress design.
South Jordan Building Code And Inspection Process
Although it may have local changes, the South Jordan building code complies with Utah statutory requirements. Understanding the procedure expedites the approval of your basement permit South Jordan.
Steps For Submitting A Permit
1. Send in your filled-out permit application.
2. Provide a comprehensive set of construction plans.
3. Pay the necessary fees.
4. Await input from the plan review.
5. Make revisions if requested
6. Get Permit Approval
Inspection Timeline
After approval, inspections usually consist of:
1. Assessing the framing
2. Thorough electrical inspection
3. Thorough plumbing inspection
4. Thorough insulation inspection
5. Final inspection
Each inspection must be passed to proceed to the next phase.
Common Reasons Basement Permits Get Rejected
A permit review delays can happen by even small mistakes. The following are the most typical issues:
- Drawings that are vague or incomplete
- Not performing structural computations
- Inaccurate egress window dimensions
- Inadequate ceiling height
- Inaccurate staircase geometry
- Not having the necessary energy compliance documentation
A failed basement inspection is frequently caused by non-compliant plumbing installations, incorrect electrical wiring, or poor structure.
The probability of rejection is significantly decreased by meticulous preparation using a comprehensive basement permit review checklist.
Why Hiring A Professional Basement Contractor Matters?
While homeowners can submit their own permit applications, hiring a professional basement contractor like CCS of Utah in South Jordan gives significant advantages.
Advantages of Hiring a Professional:
- Accurate permit documentation
- Code-compliant design
- Accurate structural estimates
- Faster approvals
- Fewer revisions
- Coordinated inspections
An expert basement remodeling is aware of local regulations and makes sure your project complies with them right away.
FAQs
1. What is included in a basement permit review checklist?
Construction blueprints, structural specifications, electrical layouts, plumbing layouts, insulation documents, and safety compliance data are all included in a basement permit review checklist.
2. Do I need a permit to finish my basement in South Jordan?
Yes. Permits and inspections are necessary for most of the basement remodelling projects in order to adhere to the South Jordan building code.
3. How long does a basement permit approval take?
Approval times can vary depending on plan completeness and city review schedules. Submissions that are correct and complete are handled more quickly.
4. What happens if I remodel without a permit?
When selling your house, you may have to deal with penalties, failing inspections, having finished work removed, and other issues.
5. Can a contractor handle the basement permit process?
Yes. The full permit application, amendment, and inspection process can be handled by a professional contractor on your behalf.
“Need help navigating your basement permit review? Contact South Jordan’s trusted basement remodeling experts for a smooth, code-compliant approval process.”



