

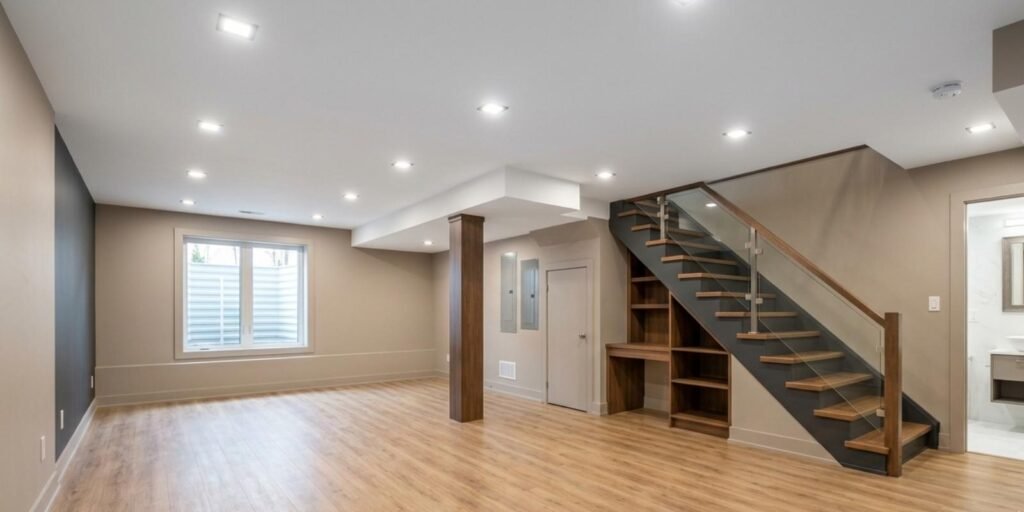
Every homeowner should be aware of the real building code requirements before starting construction on a Herriman basement. The basement finishing building code Herriman complies with Utah’s established residential standards for electrical, insulation, framing, ceiling height, and egress windows.
On July 1, 2026, Utah’s HB 65 will implement statewide amendments that also affect new permits in Herriman. You can prevent delays, rework, and failed inspections by understanding what inspectors look for. The entire basement finishing project is made easier by a licensed contractor who is familiar with Herriman’s process.
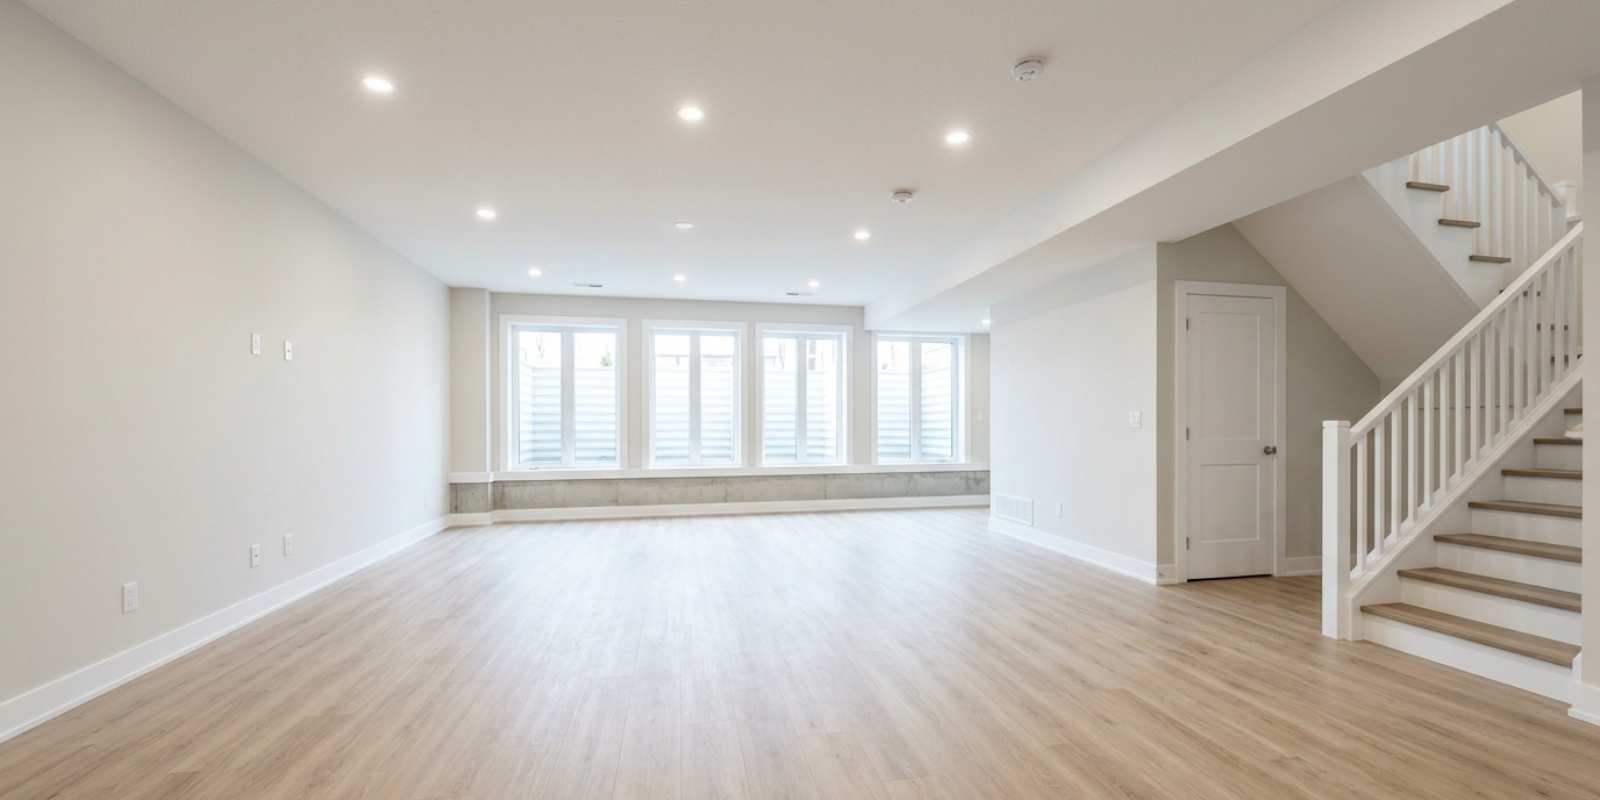
What Is Basement Finishing Building Code In Herriman, Utah?
Herriman building code adheres to the International Residential Code, which was adopted statewide in Utah and has been modified by local modifications. Here’s what that means for your project:
- All approved residential work, including below-grade living space, is subject to the basement finishing building code Herriman
- Plans are reviewed, and staged inspections are conducted by Herriman’s own Building Division. Salt Lake County does not handle it
- HB 65, which takes effect on July 1, 2026, establishes new building envelope and energy standards for permits throughout the state, including Herriman
- The Building Division is now handling a large number of permits due to Herriman’s rapid growth in areas like Daybreak, close to the South Jordan border, and the Juniper Hills area
Utah residential code basement sets the floor. It is applied uniformly by Herriman’s inspectors in both modern hillside subdivisions and older areas.
Ceiling Height And Framing Requirements For Herriman Basements
With a few exceptions for beams and ducts, the IRC mandates a minimum ceiling height of 7 feet for usable basement rooms. A few basement framing code Utah to be aware of:
- Taller floor-to-floor heights are frequently included in modern Herriman homes. Older homes around the old Herriman Towne Center area sometimes need extensive framing to meet code.
- The most important factors on walls next to garages or mechanical rooms are top and bottom plate details, stud spacing, and fire-rated assemblies.
- Stairs must have a continuous graspable handrail, the proper riser height, and the appropriate tread depth.
- Additional structural considerations are frequently present in homes on Herriman’s bench and hillside homes, especially in more recent subdivisions close to the city center.
The habitable space requirements are closely covered by the basement framing code Utah and stair code basement. Before partition wall framing starts, do a fast assessment with your contractor to avoid rework later.
Egress Window Rules Under Basement Finishing Building Code Herriman
- According to IRC R310, any basement space used as a bedroom must have an egress window that complies with the code. This single basement egress window Utah requirement can results in more failed inspections than almost anything else.
- The window opening needs to be at least a certain size, with a maximum sill height of 44 inches from the completed floor
- The window well must also have the required minimum dimensions
- Herriman inspectors verify egress during framing rough-in and final inspections
- Egress windows are usually not necessary for non-bedroom areas such a home office, gym, or media room
It is one of the most frequently overlooked things in spec-built Herriman basements from before the enforcement tightened up. Regardless of the size of the project, emergency exit requirements are the same.
Electrical And Plumbing Code For Finished Basements In Herriman
Here’s the plumbing and basement electrical code Utah:
- Plumbing and wiring rules protect the occupants of the finished space
- GFCI basement protection is necessary near water sources, including restrooms, wet bars, and laundry areas
- AFCI protection is necessary for bedroom circuits
- Outlet spacing follows a simple rule: no point on a wall can be more than 6 feet away from an outlet, with no more than 12 feet between them
- Rough-in plumbing inspections are required before concrete pouring or wall closure
- Mechanical ventilation is required for bathrooms and bedrooms below grade without movable windows
- For enclosed spaces, gas line materials and clearances must adhere to IRC regulations
Before this work starts, a Herriman plumbing permit and a corresponding electrical permit are necessary.
Insulation And Energy Code Standards Under Basement Finishing Building Code Herriman
Herriman basements also require real moisture control, and Utah energy code basement, sets a minimum basement wall insulation R-value Utah for below-grade wall insulation based on climate zone.
- Moisture control membranes or vapor barrier basement must be installed on walls and slab sections of usable space.
- Despite Herriman’s semi-arid environment, basements still require proper moisture management since the area’s clay-rich soil retains and releases ground moisture.
- HB 65 2026, effective on July 1, would increase window and building envelope performance requirements for projects that are submitted after that date. This is the same change that Draper, a nearby town, experienced earlier this year.
- Improper insulation is a primary cause of failed inspections in Herriman projects.
- An expensive do-over at the insulation inspection can be avoided by getting the vapor barrier and R-value correct the first time.
Addressing building code requirements early can also help homeowners manage basement finishing cost by reducing the risk of failed inspections, costly repairs, and construction delays.
Before starting any structural, plumbing, electrical or mechanical work, a Herriman building permit basement is necessary.
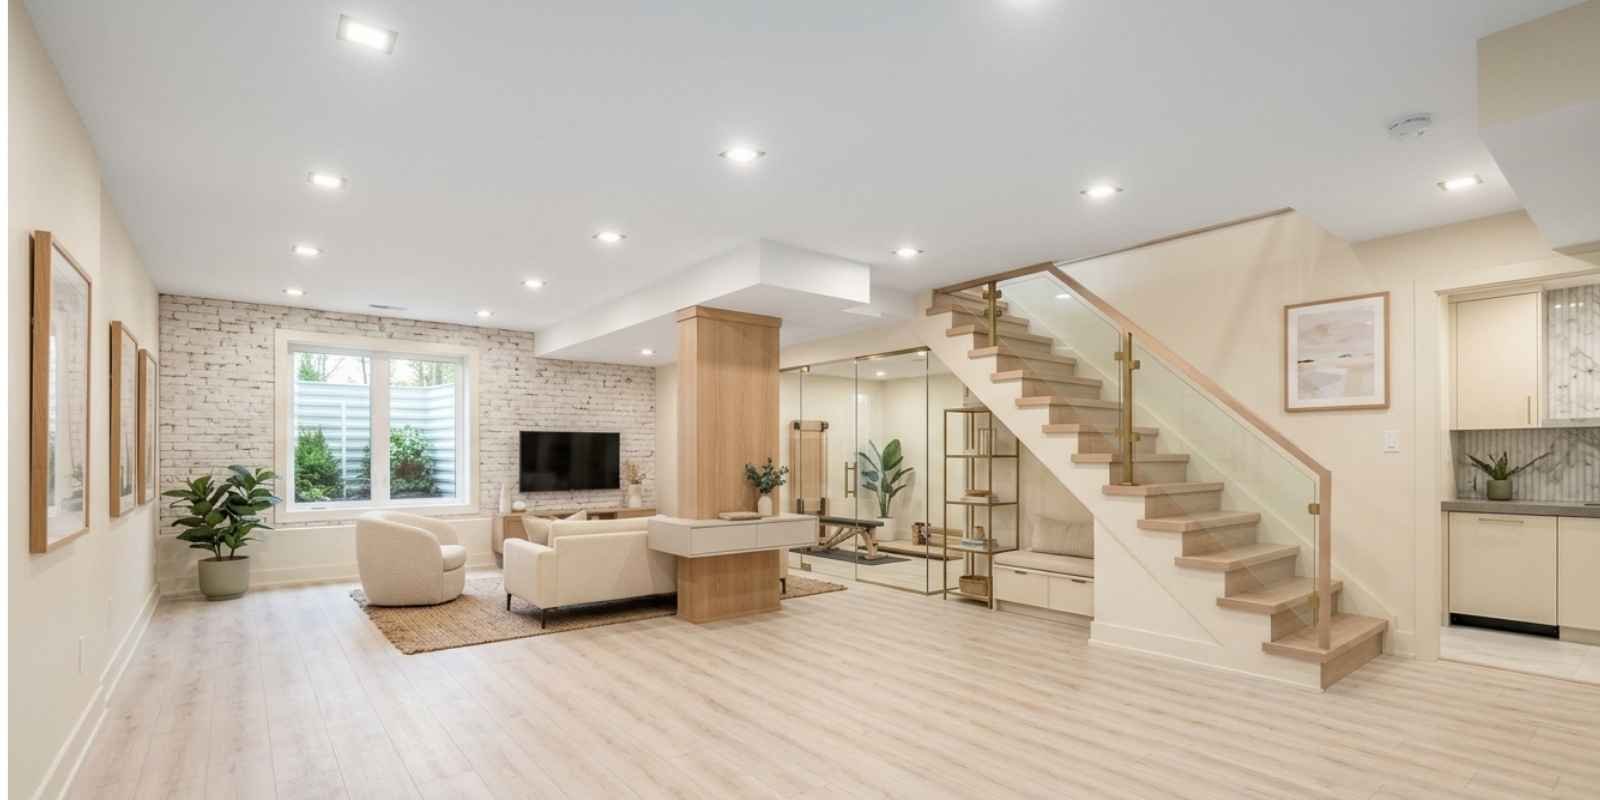
Permits And Inspections For Herriman Basement Projects
Before starting any structural, plumbing, electrical or mechanical work, a Herriman basement permit is necessary.
Common Staged Inspections Run
- Footing or foundation review (if applicable)
- Framing rough-in
- Insulation
- Drywall nailing
- Final walkthrough
Herriman maintains its own online permit application form via herriman.gov, separate from the Salt Lake County permit process.
Skipping Permits Violations
- Fines
- Stop-work orders,
- Forced demolition for inspection access
- Issues when reselling
Incorporate a buffer time in your schedule because Herriman’s expansion near Daybreak and the more recent Herriman Towne Center developments may cause review times to be stretched.
Although most jurisdictions follow the same staged approach for basement inspection Utah, your project is governed by Herriman’s specific permit process.
How Herriman’s 2026 Code Updates Compare To Nearby Draper?
Due to the statewide implementation of Utah’s HB 65 basement requirements, homeowners in Herriman and Draper who start modifications in mid-2026 will be subject to the same updated energy and envelope standards.
- Draper implemented stronger enforcement and updated plan reviews in 2026, providing a beneficial preview for homeowners
- Under the shared IRC 2021 Utah amendments, egress rules, ceiling height requirements, AFCI and GFCI protection, and insulation R-values remain consistent in both cities.
- Before submitting plans, check the most recent information with Herriman’s Building Division because local fees or small changes may still differ between Draper vs Herriman building code
Most of what you learned about Draper’s basement finishing building code applies instantly to Herriman.
Working With A Licensed Contractor For Code-Compliant Basement Finishing In Herriman
Hiring a contractor who manages all trade in-house, including drywall, electrical, plumbing, insulation, and framing, reduces the back-and-forth that leads to delays. There is only one schedule for a single team, not five.
- A licensed basement contractor Herriman works directly with Herriman’s Building Division to get permits on your behalf
- CCS of Utah is insured, fully licensed (License #9631810-5501), and completes all trades in-house without the use of subcontractors. Each job is approved by the local building department
- Adhering to code-compliant basement Herriman from the start preserves the space’s safety for your family, maintains resale value, and prevents unpermitted work hassles
FAQs
What building code applies to basement finishing in Herriman, Utah?
Herriman follows Utah’s adopted International Residential Code with state amendments. It covers framing, electrical, plumbing, insulation, egress windows, and ceiling height. All permitted projects pass staged inspections through Herriman’s own Building Division.
Do I need a permit to finish my basement in Herriman?
Yes. Any structural, electrical, plumbing, or mechanical basement work needs a permit before construction starts. Skipping permits can lead to fines, stop-work orders, and problems when you sell your home.
Does my Herriman basement need an egress window?
Yes, if any basement room will be used as a bedroom. The window must meet minimum size, sill height, and window well requirements. Offices, gyms, and similar non-bedroom spaces usually don’t need one.
How has the 2026 Utah building code update affected Herriman basement projects?
Utah’s HB 65 amendments, effective July 1, 2026, bring updated energy and building envelope standards. Projects submitted after that date may face higher window performance and insulation requirements. Confirm current requirements with a licensed contractor before you submit plans.
What ceiling height is required for a finished basement in Herriman?
The IRC requires a minimum ceiling height for habitable basement rooms. Limited allowances exist for beams, ducts, and similar obstructions. Mechanical rooms and storage areas can follow different standards.
Can I finish my Herriman basement without hiring a contractor?
Homeowners can pull their own permits, but unpermitted or improperly finished work is a common cause of failed inspections. An experienced local contractor familiar with Herriman’s process lowers rework risk and helps the project pass inspection the first time.
“Want to make sure your basement project meets the basement finishing building code Herriman requires? Contact a licensed local contractor for a code review and free estimate.”



