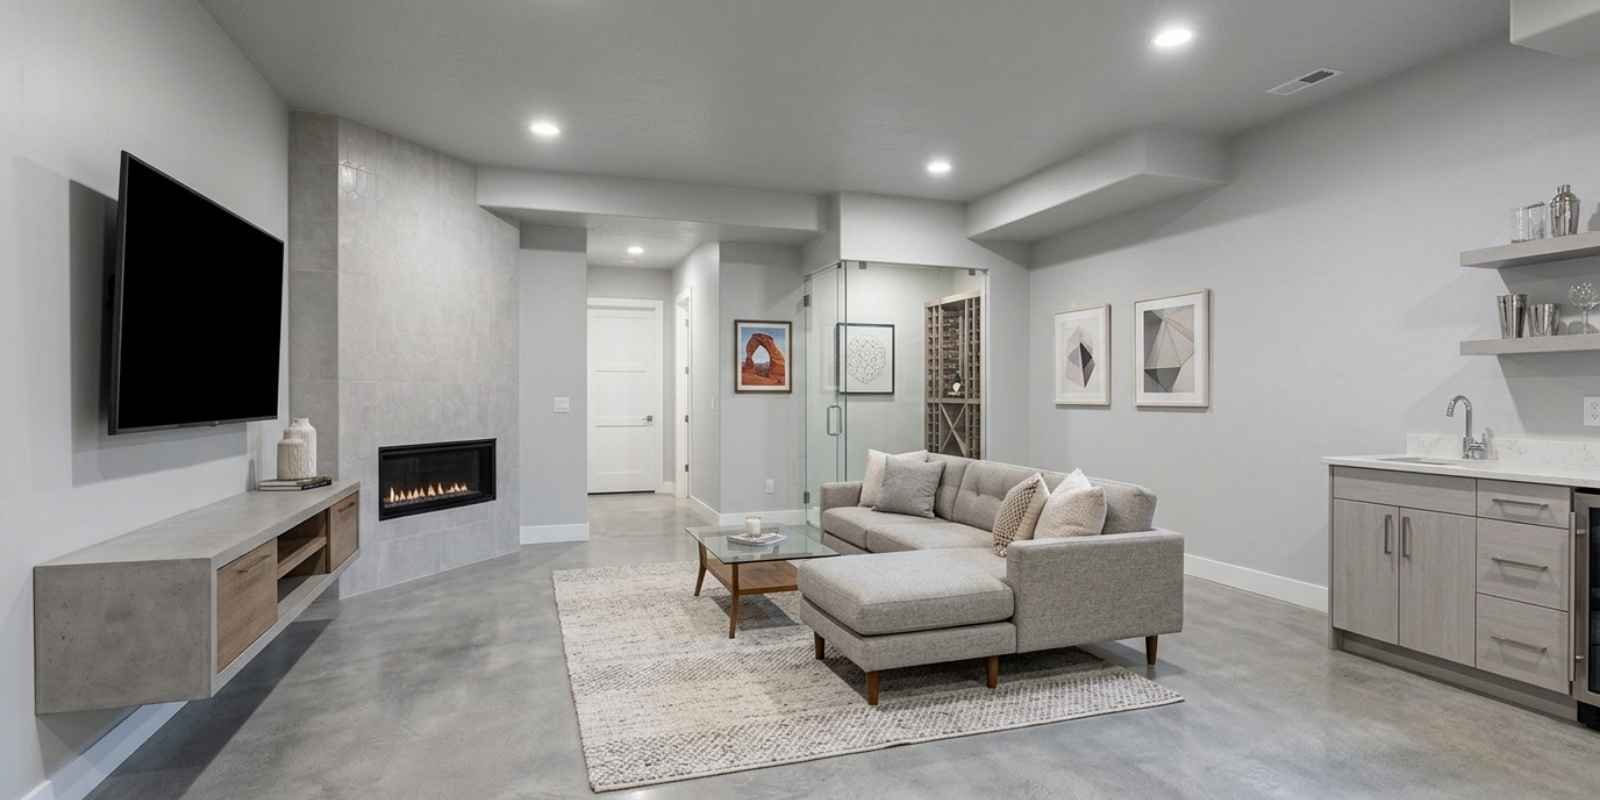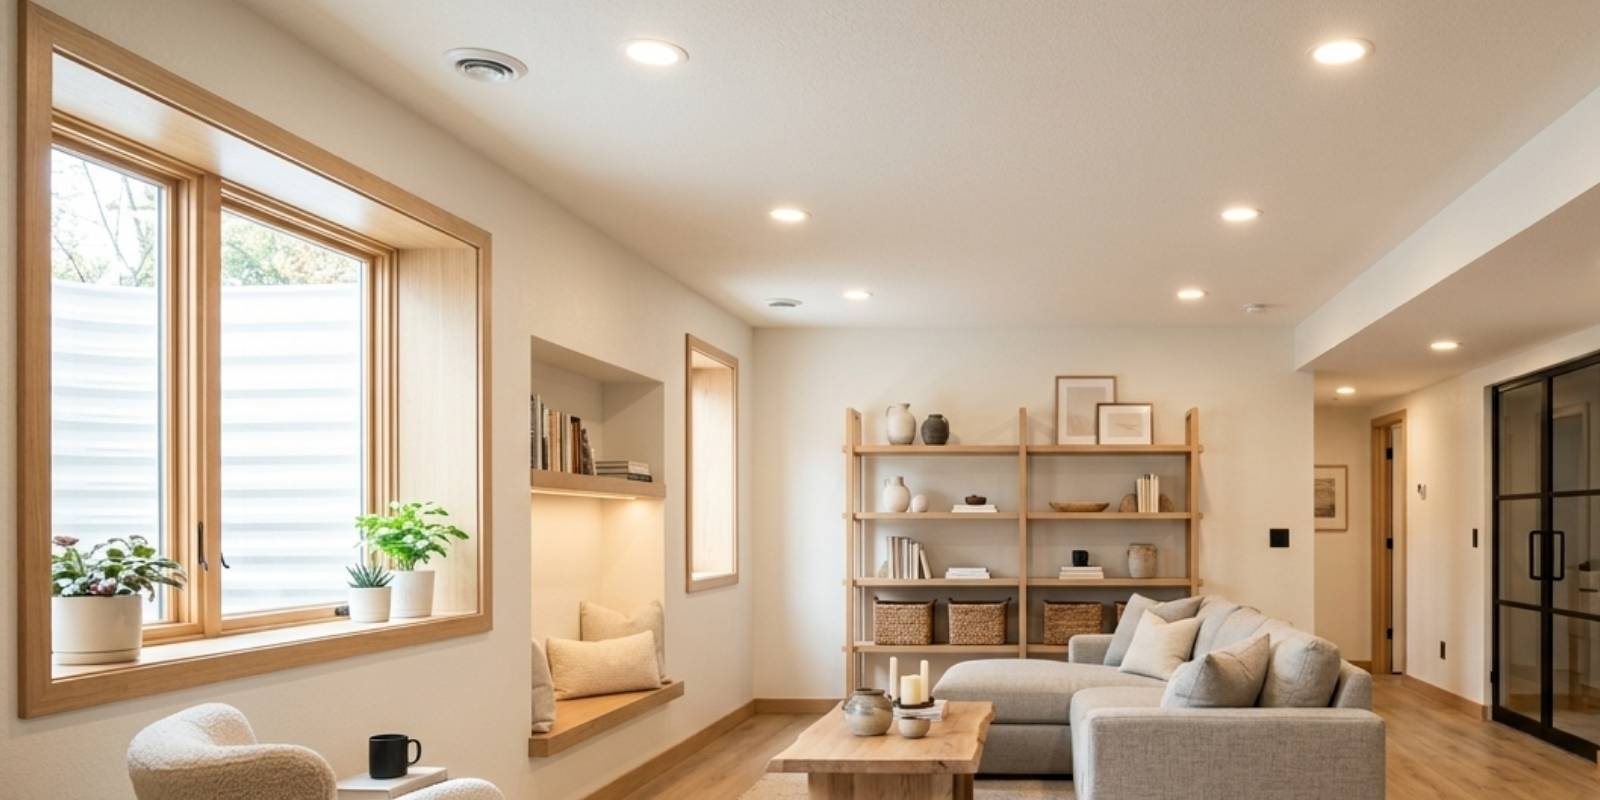

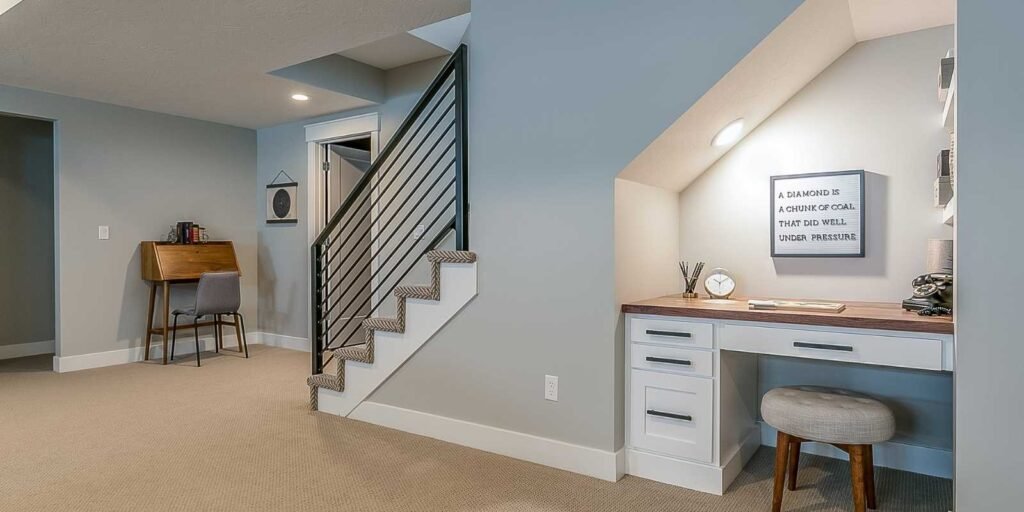
It takes more than just choosing furnishings and décor to plan a basement remodeling building code Lehi. Homeowners must understand the city’s permitting process and inspection standards before removing any walls or installing new frames. With local modifications, the building code for basement remodeling in Lehi adheres to Utah’s adopted International Residential Code, which covers everything from egress windows to electrical upgrades.
Delays, penalties, or issues at resale may result from skipping a permit or a code requirement. Your basement remodel in Lehi will be on time, compliant, and long-lasting if you are aware of the rules up front.
What Is Basement Remodeling Building Code And Why It Matters In Lehi?
Building codes are sets of regulations that specify how residential building and remodeling must be carried out. Every step of a remodel for Lehi homeowners is influenced by the residential remodel code and basement building code, from structural construction to smoke detector placement.
The code governs numerous systems and standard components, such as:
- Upgrades to electrical panels, outlets, and wiring
- Plumbing rough-ins for wet bars or bathrooms
- Modifications to the structure, like the location of beams or the removal of walls
- Emergency exits and egress windows
- Required air circulation and ventilation
Permit requirements can be triggered by remodels that don’t add square footage. These regulations are enforced by the Lehi building department that protect homes, potential buyers, and emergency personnel. Code-compliant finished basements are safer, more insurable, and much simpler to sell.
Lehi’s Adopted Building Code And Local Amendments
The International Residential Code (IRC) is now the state standard for single-family and two-family homes in Utah. Before starting any upgrades, homeowners should review the Utah IRC amendments that Lehi applies to this code.
Here are some aspects of Lehi building code process that are worth learning:
- Local amendments may address Utah County-specific seismic zone requirements, frost depth, and snow load
- You can find out which IRC sections are relevant to the scope of your project from Lehi’s permit office
- Similar frameworks are used by other cities like Bluffdale and Saratoga Springs, but Lehi’s specific modifications and fee structures are exclusive to the city
Before submitting plans, always check with the Lehi building department what version of the code is currently in use.
Permit Requirements For Basement Remodeling In Lehi
The first step in learning basement remodeling building code Lehi is understanding when a permit is needed. A permit is typically required for anything other than cosmetic changes, such as painting or replacing flooring.
The following usually call for a Lehi permit application:
- Moving or adding walls
- Upgrading panels or installing new electrical circuits
- Installing a plumbing fixture
- Building a new bedroom or a legal dwelling space
- Changing the ducting or adding HVAC components
To be able to apply for a remodel permit Utah through Lehi, you will typically need to submit construction drawings, a scope of work description, and any necessary contractor license documents. The project’s value determines the fees.
Code Requirements That Apply To Most Basement Remodels
There are a number of code requirements that apply to almost every project, whether you’re finishing an open basement or turning a room into a rental unit.
Egress Windows
An egress window is required if a room is added or converted into a bedroom during remodeling. Egress window code Lehi complies with IRC requirements for minimum opening width, height, and sill height above the floor.
Ceiling Height
With limited limitations for beams or ducts, habitable rooms must adhere to minimum ceiling height requirements, which are normally 7 feet below the IRC.
Electrical Protection
Bedroom circuits need AFCI protection, while basement circuits need GFCI protection close to water sources. Overloads can be prevented by carefully calculating circuit loads.
Plumbing
Adding a bathroom or wet bar requires adhering to basement code requirements Utah for fixture placement, venting, and drain slope.
Detectors
All common rooms and sleeping areas must have smoke and carbon monoxide detectors installed in accordance with the code.
Inspection Process For Lehi Basement Remodels
Homeowners are required to schedule Lehi building inspections at important project stages after obtaining a permit. The two key checkpoints are as follows:
1. Rough-In Inspection
This happens before the walls are closed. Inspectors assess HVAC installation, plumbing rough-in, electrical rough-in, and framing. This is the most crucial phase; problems discovered here are simpler and less expensive to resolve.
2. Final Inspection
This happens once the job is finished. A final inspection basement verifies that all systems were finished in accordance with authorized plans and that finishes adhere to code requirements.
Remodels frequently fail inspections due to missing egress windows, incorrect electrical grounding, inadequate smoke detector coverage, and work that is not consistent with the original plans.
Common Code Mistakes Homeowners Make
Basement remodel code mistakes can be expensive. These are the most common mistakes to avoid:
Skipping The Permit
An unpermitted remodel Utah can result in fines, forced demolition, and difficulties selling the house.
DIY Electrical Or Plumbing
More than YouTube lessons are needed for code-compliant work. Inspectors often point to wiring mistakes and incorrect drain slopes.
Ignoring Egress Rules
Homeowners who turn a storage space into a bedroom without installing a suitable egress window are breaking the rules and creating a liability.
Removing Load-Bearing Walls
An engineering review is necessary for structural modifications. The structural integrity of the house may be jeopardized if a load-bearing wall is moved without a suitable beam.
How A Licensed Contractor Keeps Your Remodel Code-Compliant?
The permit and inspection process is made easier when you choose to work with a licensed basement contractor Lehi, like CCS of Utah. Electricians, plumbers, framers, and contractors with in-house trades who have worked with Lehi’s permit office can spot any problems before they turn into inspection failures.
Professional supervision has several advantages, such as:
- Applications for basement remodeling permits are submitted the first time accurately, cutting down on delays
- Work is scheduled in accordance with inspection schedules
- A code-compliant remodel streamlines disclosure and adds confirmed value at resale
Both your family’s safety and the market value of your house will benefit in the long run from having a fully approved, professionally finished basement.
Frequently Asked Questions
Do I need a permit to remodel my basement in Lehi?
Yes. Most basement remodels in Lehi require a permit, especially if they involve electrical, plumbing, structural changes, or adding a bedroom. Obtaining the proper permit ensures your project complies with the basement remodeling building code Lehi and helps you avoid costly fines, failed inspections, or delays.
What building code does Lehi follow for basement remodels?
Lehi follows Utah’s adopted International Residential Code (IRC) along with city-specific amendments. These codes regulate important safety requirements such as framing, electrical systems, plumbing, insulation, ceiling height, and egress windows to ensure your basement remodel meets current standards.
Is an egress window required for a basement remodel?
An egress window is typically required if the remodel adds or converts a room into a bedroom. It must meet minimum size and accessibility requirements under Utah building code to provide a safe emergency exit and comply with local inspection standards.
How long does the Lehi permit and inspection process take?
Timelines vary depending on the project’s scope, but permit review and required inspections typically add several weeks to the overall schedule. Submitting complete plans and working with a licensed contractor can help speed up approvals and minimize delays.
Can I remodel my basement myself without a licensed contractor?
Homeowners may perform certain remodeling work themselves, but all applicable permits and building codes must still be followed. Hiring a licensed contractor often makes the process easier by ensuring inspections, permits, and code requirements are handled correctly from start to finish.
“Planning a basement remodel in Lehi? Contact a local, fully licensed contractor who knows the city’s code and permit process inside and out.”