
Understanding basement egress window requirements in Lehi, Utah, is essential before finishing a basement or adding a bedroom. Utah building codes require safe emergency exits in most finished basements and sleeping rooms. Missing or undersized egress windows can delay inspections, increase remodeling costs, and create safety risks for your family.
Whether you are converting your basement into a legal bedroom, rental suite, family room, or home office, installing a code-compliant basement egress window helps protect your investment and keeps your home compliant with local regulations.
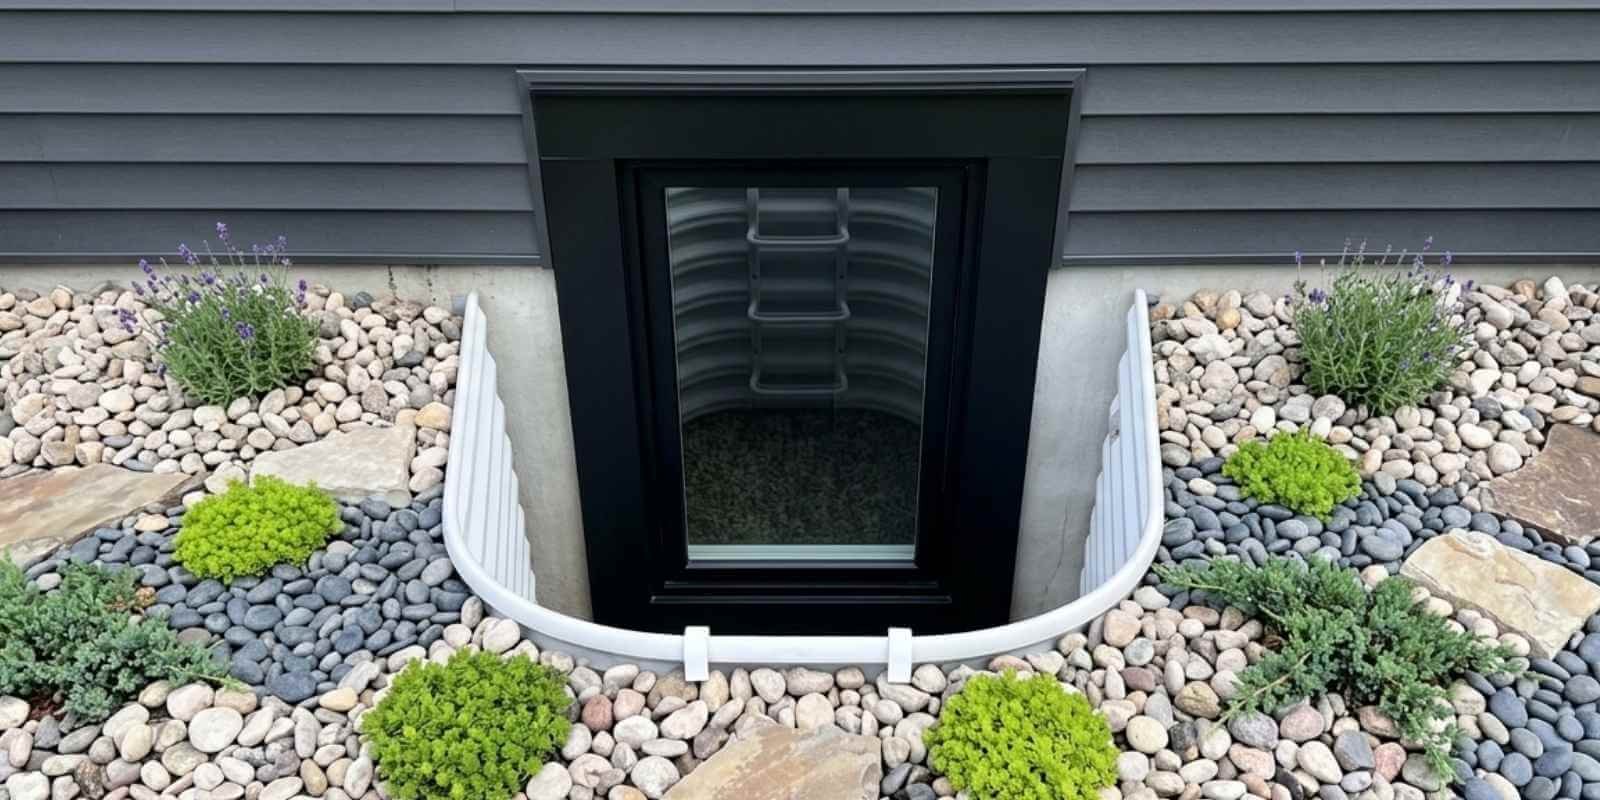
What is a Basement Egress Window?
A basement egress window is a window large enough for emergency escape and rescue access. It allows homeowners to exit safely during emergencies while giving firefighters or rescue personnel a way to enter the basement.
Most finished basement bedrooms in Utah require at least one emergency escape window.
A properly installed basement egress window provides:
- Emergency escape access
- Natural light and ventilation
- Improved basement safety
- Legal bedroom compliance
- Better home resale value
Without a code-compliant basement egress window, a basement bedroom may not legally qualify as a sleeping room in Lehi, Utah.
Do I Really Need an Egress Window in My Basement?
In many cases, yes. The Utah Residential Building Code requires egress windows in finished basement bedrooms and other habitable basement spaces.
You typically need an egress window when:
- Adding a basement bedroom
- Finishing a basement for a living space
- Creating a rental basement apartment
- Remodeling an unfinished basement
- Converting storage space into usable rooms
If your basement already has an exterior walkout door, that may satisfy egress requirements in certain layouts. However, individual basement bedrooms may still require separate emergency escape access.
Skipping an egress window can lead to:
- Failed inspections
- Permit issues
- Insurance complications
- Reduced property value
- Unsafe living conditions
Basement Egress Window Requirements in Lehi, Utah
Homeowners must follow local and Utah state building codes for basement egress windows.
Minimum Egress Window Size Requirements
| REQUIREMENT | MINIMUM CODE REQUIREMENT |
| Minimum opening width | 20 inches |
| Minimum opening height | 24 inches |
| Minimum net clear opening | 5.7 square feet |
| Maximum sill height from floor | 44 inches |
| Window well projection | 36 inches minimum |
These measurements help ensure occupants can safely escape during emergencies.
Operable Window Requirements
The window must:
- Open fully from the inside
- Operate without tools or keys
- Allow quick emergency exit
- Remain accessible at all times
Many homeowners choose casement windows because they provide larger clear openings compared to sliding windows.
What Size Does a Basement Egress Window Need to Be?
The smallest legal basement egress window must meet all Utah code dimensions simultaneously.
The minimum requirements include:
- 20-inch opening width
- 24-inch opening height
- 5.7 square feet net clear opening
A common misconception is that a “4×4 window” automatically qualifies as egress. In reality, window style affects the actual open space.
Does a 48×48 Window Meet Egress?
Many 48×48 sliding windows fail egress because only half the window opens. Sometimes. It depends on:
- Window frame thickness
- Window opening style
- Actual net clear opening area
Does a 3×5 Double Hung Window Meet Egress Requirements?
Usually not. Double-hung windows often provide limited opening space. Casement windows are more likely to meet egress requirements.
How High Can an Egress Window Be From the Floor?
Utah building code limits the maximum sill height to 44 inches from the finished floor.
This rule ensures occupants can reach and use the window during emergencies without needing ladders or furniture.
If the sill height exceeds 44 inches, the window may fail inspection unless a permanent built-in step solution is approved.
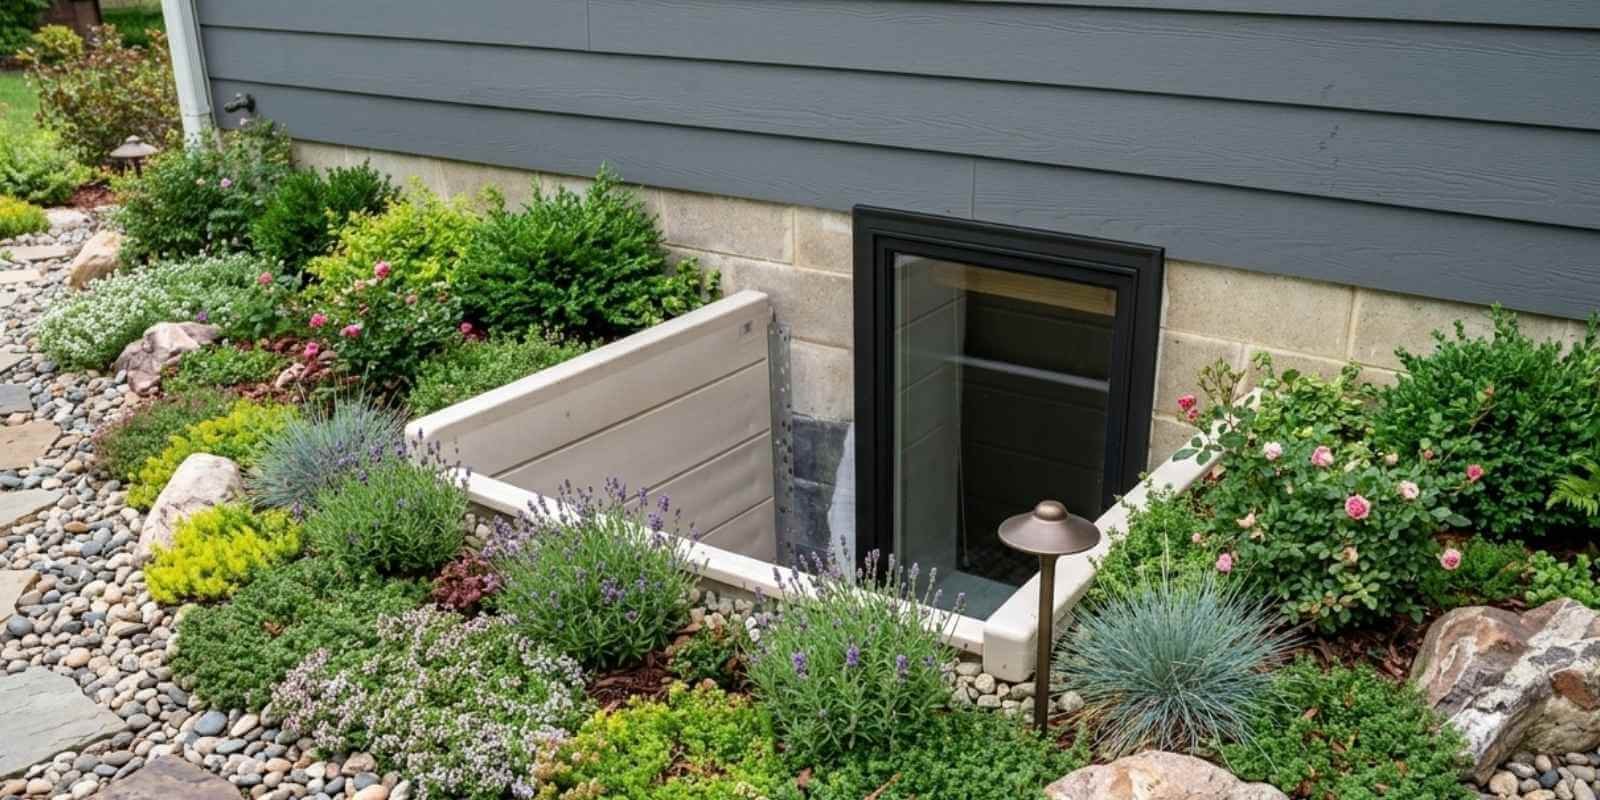
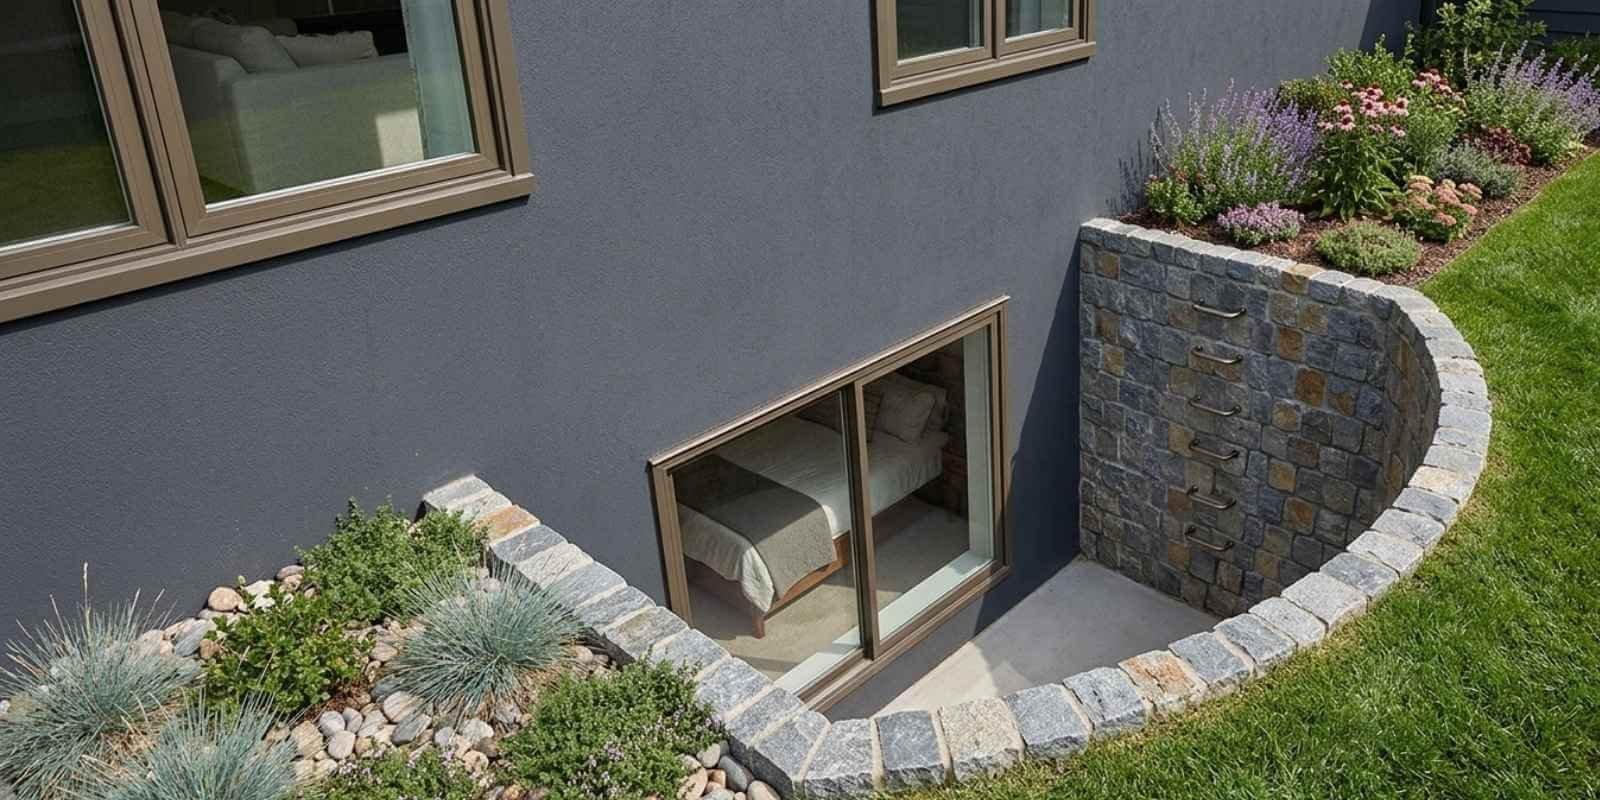
Egress Window Well Requirements
Most basement egress windows require a window well outside the foundation wall.
Standard Egress Well Dimensions
| WINDOW WELL REQUIREMENT | MINIMUM STANDARD |
| Horizontal projection | 36 inches |
| Width clearance | Must allow full window opening |
| Ladder requirement | Required if depth exceeds 44 inches |
| Drainage system | Required |
Proper drainage is critical to prevent:
- Basement flooding
- Water damage
- Mold growth
- Foundation issues
Many professional contractors install:
- Gravel drainage layers
- Drain pipes
- Waterproof barriers
- Rust-resistant ladders
Following the basement window well code requirements helps improve safety and long-term basement protection.
Is It Legal to Have a Bedroom in the Basement Without an Egress Window in Lehi, Utah?
No. In most situations, a basement bedroom without an egress window is not considered a legal bedroom.
Legal basement bedrooms in Utah usually require:
- Emergency escape access
- Proper ventilation
- Smoke detectors
- Minimum ceiling height
- Safe entry and exit access
An illegal basement bedroom may create issues with:
- Home appraisals
- Real estate transactions
- Insurance claims
- Rental approvals
- Home inspections
Even if someone physically sleeps in the room, the space may not legally qualify as a bedroom without proper egress.
Does Every Basement Need an Egress Window in Utah?
Not always.
Unfinished utility basements without sleeping rooms may not require egress windows.
However, finished basements used for living space commonly require:
- Emergency escape access
- Egress windows
- Fire safety compliance
Does a Walkout Basement Count as Egress?
Yes. A walkout basement door can satisfy emergency exit requirements for the basement area itself.
Still, individual basement bedrooms may require additional code-compliant escape openings depending on layout and local interpretation.
Can You Finish a Basement Without an Egress Window?
You may be able to finish some areas of the basement without adding bedrooms. However, sleeping rooms usually require legal emergency escape access.
Finishing a basement without the required egress can create:
- Failed inspections
- Permit violations
- Insurance risks
- Unsafe conditions
- Reduced resale value
Many homeowners discover these issues during home sales or refinancing.
What Makes a Basement Bedroom Legal in Lehi, Utah?
A legal basement bedroom usually requires:
- Code-compliant egress window
- Proper ceiling height
- Smoke and carbon monoxide detectors
- Heating and ventilation
- Finished flooring and walls
- Safe access routes
Utah basement bedroom code focuses heavily on emergency safety.
Adding an egress window is often the biggest requirement homeowners must address during basement remodeling.
Do You Need a Permit for an Egress Window in Lehi?
Yes. Most basement egress window installations require permits and inspections.
Common Projects Requiring Permits
- Foundation wall cutting
- Enlarging basement windows
- Basement bedroom additions
- Structural modifications
- Window well excavation
The inspection process may include:
- Permit application review
- Structural inspection
- Drainage inspection
- Framing inspection
- Final approval
Working with a licensed basement finishing contractor helps simplify permit approvals and inspections.
What Happens if I Finish My Basement Without a Permit?
Finishing a basement without proper permits can create major problems later.
Possible consequences include:
- City fines
- Failed inspections
- Stop-work orders
- Insurance claim denials
- Expensive repairs
- Delays during home sales
In some cases, homeowners may need to remove drywall so inspectors can verify hidden wiring, plumbing, or framing work.
Common Egress Window Installation Challenges
Installing an egress window is more complex than replacing a standard basement window.
Common Challenges Include:
- Cutting concrete foundation walls
- Excavation around the foundation
- Waterproofing concerns
- Utility line conflicts
- Drainage installation
- Matching basement layouts
Improper installation can cause:
- Water intrusion
- Structural damage
- Mold growth
- Failed inspections
Professional basement contractors help minimize these risks.
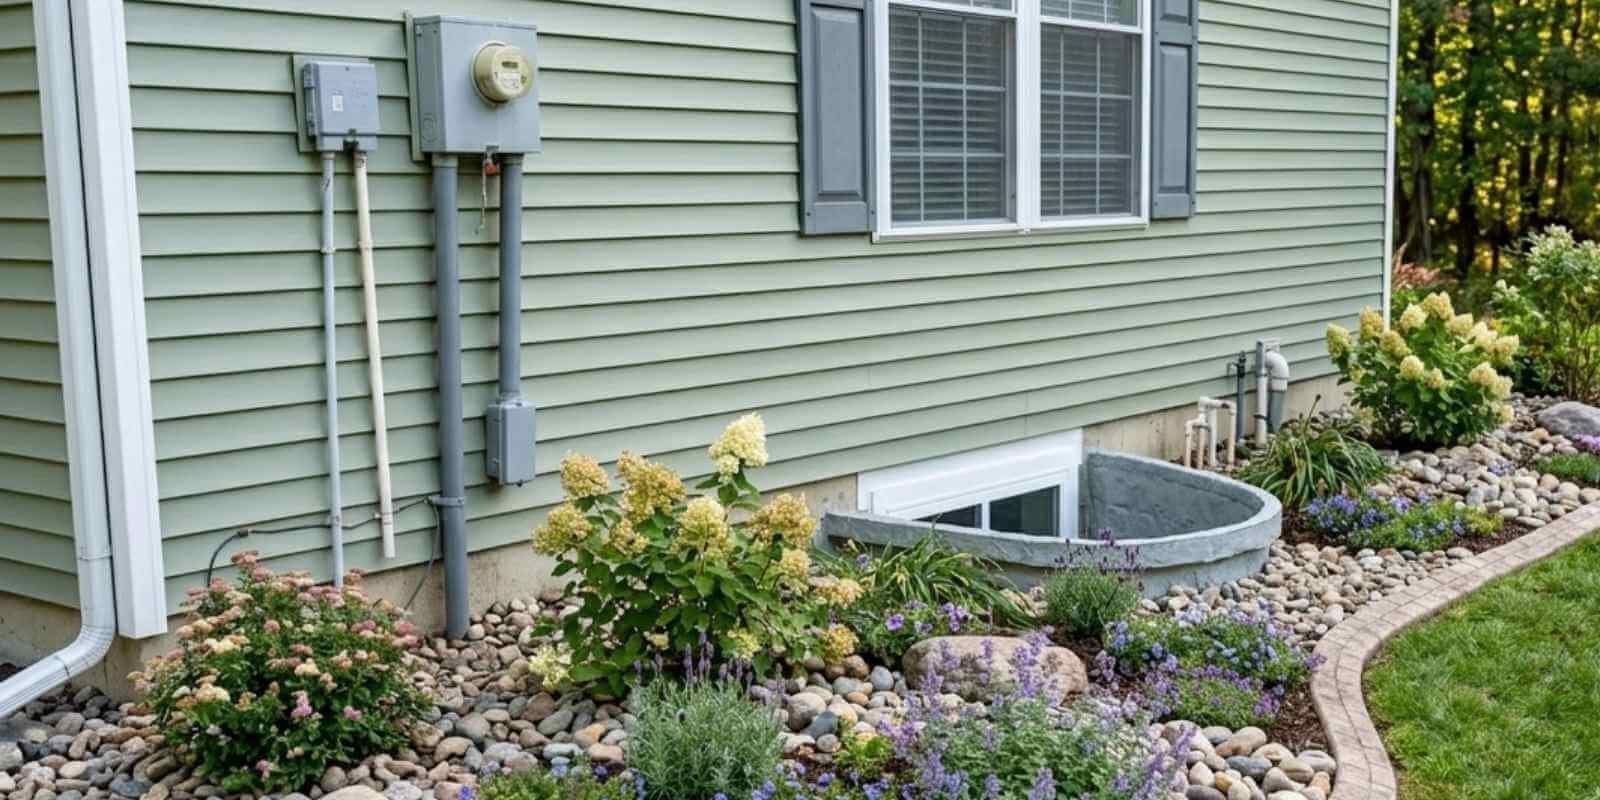
Benefits of Installing an Egress Window
Installing a code-compliant basement egress window provides long-term value for homeowners.
Key Benefits Include:
- Improved emergency safety
- Increased natural light
- Better basement airflow
- Legal basement bedroom conversion
- Higher resale value
- More usable living space
Many homeowners in Lehi add egress windows when creating:
- Guest bedrooms
- Rental suites
- Home offices
- Entertainment rooms
- Basement apartments
Finished basements with legal bedrooms are often more attractive to future buyers.
DIY vs Hiring a Professional for Egress Window Installation
Some homeowners consider installing egress windows themselves. However, basement structural work carries significant risk.
DIY Risks
- Incorrect foundation cutting
- Poor waterproofing
- Drainage failures
- Code violations
- Permit delays
- Structural damage
Benefits of Hiring a Professional
A licensed basement finishing contractor can help with:
- Permit applications
- Excavation
- Waterproofing
- Code compliance
- Inspection scheduling
- Proper installation methods
Professional installation often prevents expensive repairs later.
How to Plan a Code-Compliant Basement Finish
A successful basement remodeling project starts with proper planning.
Important Steps Include:
- Review Lehi, Utah, building codes
- Evaluate the basement layout
- Identify bedroom locations
- Budget for excavation and permits
- Schedule inspections early
- Work with licensed contractors
Planning ahead helps homeowners avoid delays and unexpected remodeling costs.
Average Cost to Install an Egress Window in Utah
Costs vary depending on:
- Excavation depth
- Foundation type
- Window size
- Drainage work
- Permit requirements
- Window well installation
Typical Cost Ranges
| PROJECT TYPE | AVERAGE COST |
| Basic egress window replacement | $2,500–$5,000 |
| Full excavation and installation | $5,000–$10,000+ |
| Basement bedroom conversion | Higher depending on finishing scope |
Custom waterproofing and structural modifications may increase overall project costs.
FAQs
Do I really need an egress window in my basement?
Yes. Most finished basements and basement bedrooms in Utah require a code-compliant egress window. These windows provide emergency escape access during fires or emergencies. They also allow rescue personnel to enter the basement safely. Installing a legal basement egress window helps your project pass inspections and meet Utah building codes.
What is the smallest legal egress window size?
Utah building code requires minimum opening dimensions for basement egress windows. The opening must be at least 20 inches wide and 24 inches high. The window also needs 5.7 square feet of net clear opening space. Proper window sizing improves basement safety and emergency escape access.
Can I have a basement bedroom without an egress window?
No. Most basement bedrooms in Lehi Utah require a legal emergency escape window. A bedroom without proper egress may fail inspections and violate building codes. It may also create safety and insurance issues for homeowners. Egress windows help make basement bedrooms legal and safer to occupy.
Does a walkout basement count as egress?
Yes. A walkout basement door can provide emergency exit access to the basement. However, basement bedrooms may still require individual egress windows. Local inspectors may review the basement layout before approving the project. Proper emergency access remains important for basement safety compliance.
Do I need a permit to install an egress window in Lehi Utah?
Yes. Most egress window installations require permits and inspections in Lehi Utah. Permits help ensure the project follows local building and safety regulations. Inspectors review structural work, drainage, and emergency escape access. Working with a licensed contractor can simplify the permit process.
Can I finish my basement without permits?
Finishing a basement without permits can create serious problems later. Homeowners may face fines, failed inspections, or insurance claim issues. Unpermitted basement work can also delay future home sales. Legal basement finishing protects your property value and improves long-term safety.
Does a 48×48 window meet egress code?
Sometimes. The actual clear opening space matters more than the window frame size. Some sliding windows do not fully meet Utah egress window requirements. Casement windows often provide larger emergency escape openings. Always verify code compliance before installing basement windows.
How high can an egress window be from the floor?
The maximum sill height is usually 44 inches from the finished basement floor. This requirement helps occupants escape safely during emergencies. Windows installed too high may fail building inspections. Proper placement improves basement safety and code compliance.
Are egress windows worth it?
Yes. Egress windows improve basement safety, natural light, and home ventilation. They also increase usable living space and property value. Many homeowners install them during basement bedroom conversions or remodeling projects. A legal finished basement can become more attractive to future buyers.
Does every room in a basement need an egress window?
No. Utility rooms and storage areas may not require egress windows. However, basement bedrooms usually need emergency escape access under Utah code. Finished living rooms may also require proper safety exits. Local building requirements may vary depending on basement layout and room use.
Final Thoughts
Understanding basement egress window requirements in Lehi Utah helps homeowners create safer, code-compliant basement living spaces. Whether you are finishing a basement, adding bedrooms, or converting a rental suite, proper egress planning is critical for safety, inspections, and long-term home value.
Working with an experienced basement finishing contractor can help you avoid costly mistakes, simplify permit approvals, and ensure your basement project meets Utah building code requirements.
Planning a basement finishing or bedroom conversion project in Lehi Utah?
Contact CCS of Utah for professional guidance on code-compliant basement egress windows, permits, and basement remodeling solutions!