






Basement Remodeling in Riverton

Licensed & Insured

We are a fully licensed and insured general contractor in the state of Utah, giving you peace of mind on every project.

Code-Compliant Craftsmanship

All of our work is performed to meet or exceed local building codes and safety regulations—no shortcuts, ever.

Rated 5 Stars on Google

With dozens of homeowners 5-star reviews, our reputation is built on trust, communication, and craftsmanship.

Licensed, Insured & Utah's Trusted Basement Finishing Contractor

jobtread
google verified business
utah contractor license
meganite
licensed and insured
pekin insurance

Fully licensed by the State of Utah and insured. License # [9631810-5501]Click to verify

At Creative Construction Solutions, we specialize in high-end, comprehensive basement remodeling in Riverton. Our team specializes in converting cold, unutilized lower levels or outdated layouts into beautifully integrated, premium living spaces. Whether your vision includes an immersive home theater, a private guest suite, a dedicated fitness studio, or a quiet executive home office, our local construction experts manage the entire lifecycle—including architectural space planning, local municipal permitting, premium material sourcing, and complete structural execution.

As a locally rooted, owner-operated general contractor, we stand out by offering transparent fixed pricing, highly structured project timelines, and an uncompromising standard of elite craftsmanship on every square foot we build.

From initial concept to the final inspection, we make the entire process of basement remodeling in Riverton completely seamless and structurally sound.

Get a Free Quote

Why Homeowners Trust Creative Construction Solutions

We are a full-service basement remodeling contractor in Riverton. We champion absolute transparency and predictable, high-end results for every property we transform. By keeping our process entirely in-house, our standalone team orchestrates your build from initial architectural sketches to the final structural walkthrough. You will never have to stress over coordinating disconnected trade crews, unexpected operational delays, or hidden fees. We remain strictly aligned with your budget, committed to your timeline, and dedicated to bringing your unique vision to life.

Why Riverton Homeowners Choose Creative Construction Solutions

We are dedicated to making your Riverton basement remodeling project efficient and built to last.

0 +

Basements Finished

0 +

Basement Remodeled

0 +

Years Experience

0 +

Team Members

Simple. Transparent. Built Around You.

We make basement remodeling in Riverton stress-free with a clear four-step process that keeps you informed from start to finish.

1

Consultation & Vision Planning

We visit your home and provide accurate budget estimate for Riverton projects.

2

Design & Scope Finalization

We finalize your layout and select materials, perfectly tailoring your visions.

3

Build & Project Management

Our crew handles every detail with quality work, real-time updates, and clean delivery.

4

Final Walkthrough & Follow-Up

We inspect every finish together, correct any issues, and re-check in after 30 days.

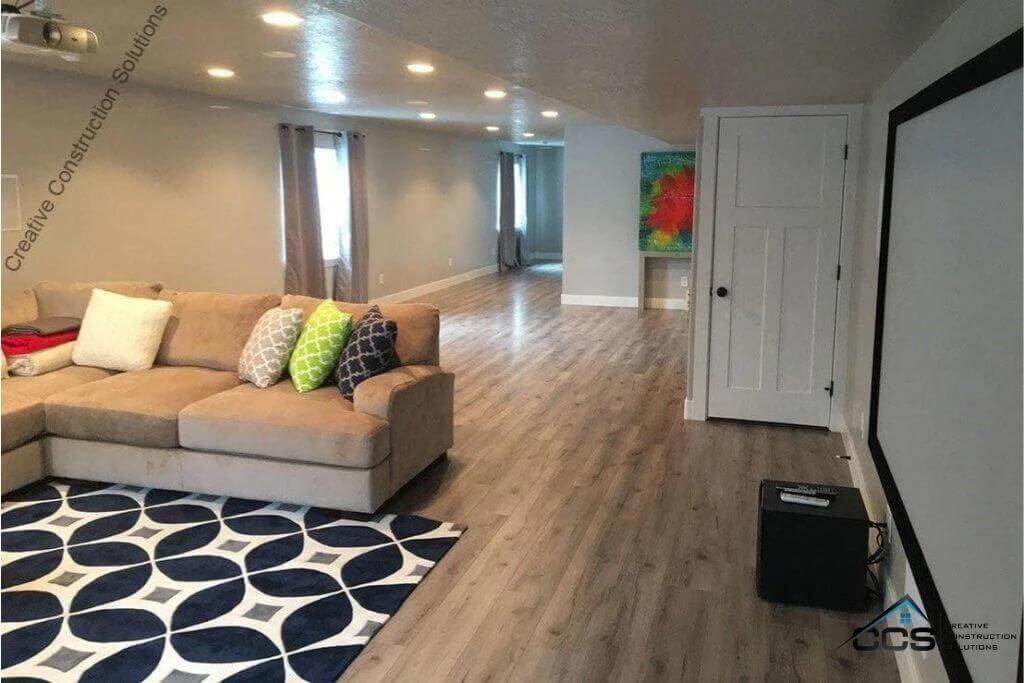
Riverton, UT Basement Remodeling Ideas We Have

Every Riverton home is unique. This is how we help Riverton homeowners make the most of their low-level living space.

explore custom basement game room ideas

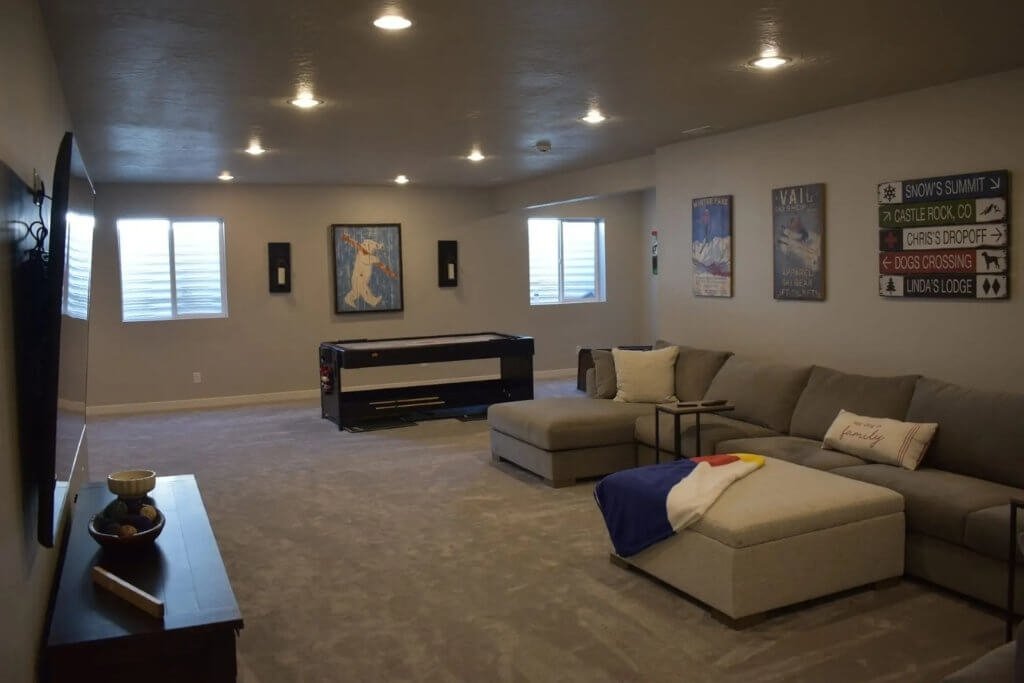
Game Rooms

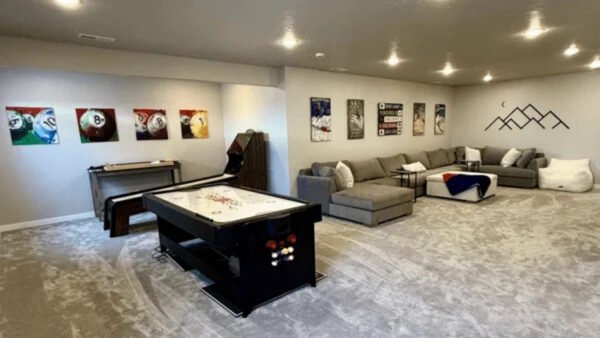
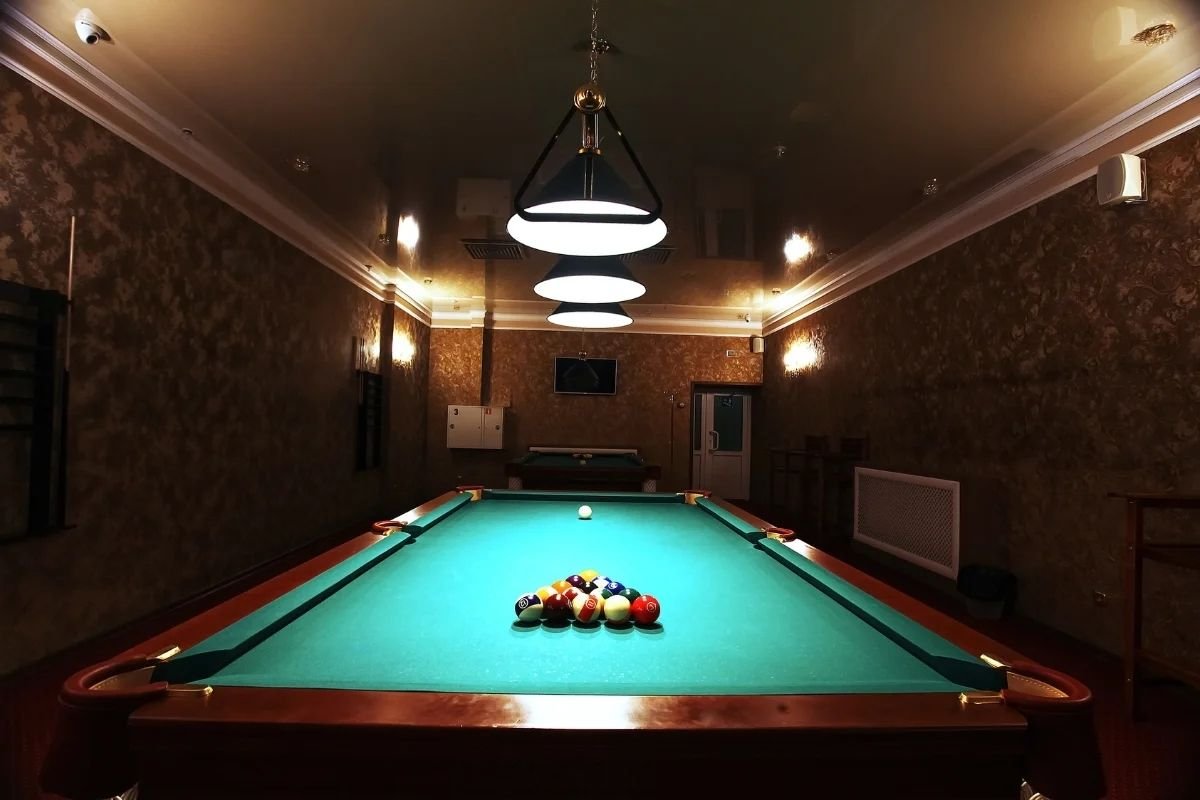
Create a custom game room your family will love, offering fun, relaxation, and effortless entertaining year‑round.
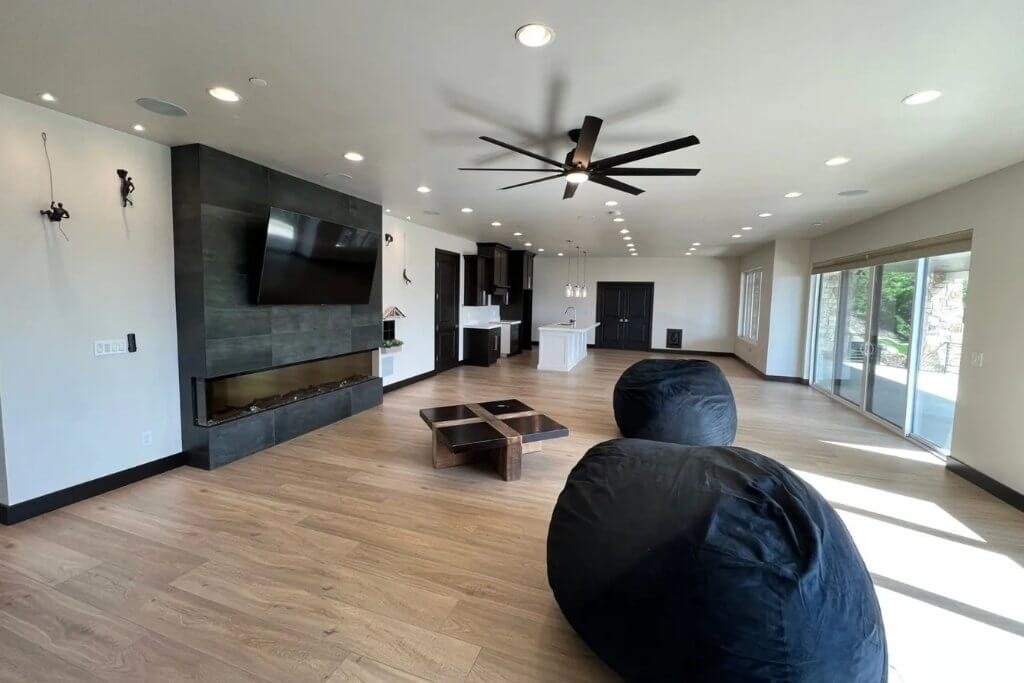
explore custom basement theater remodel ideas

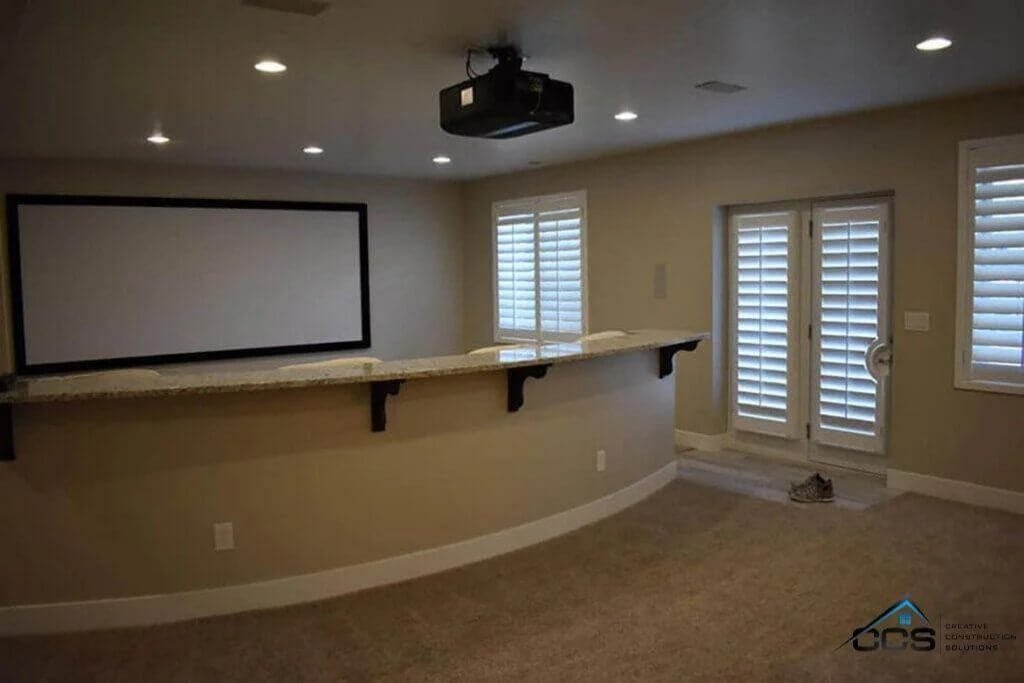
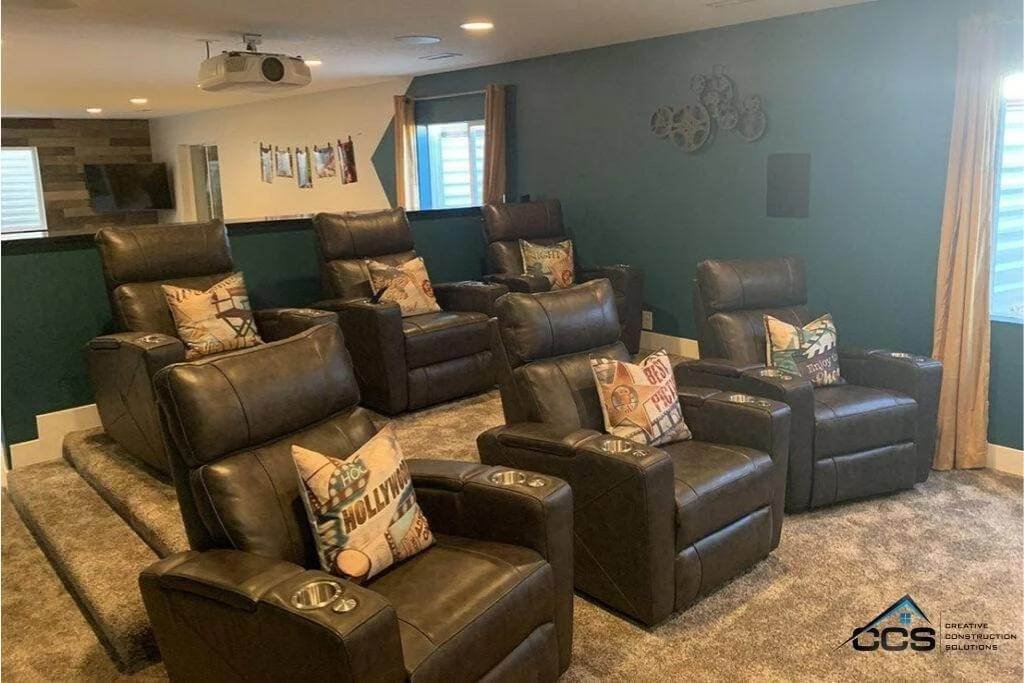
Theater Remodels

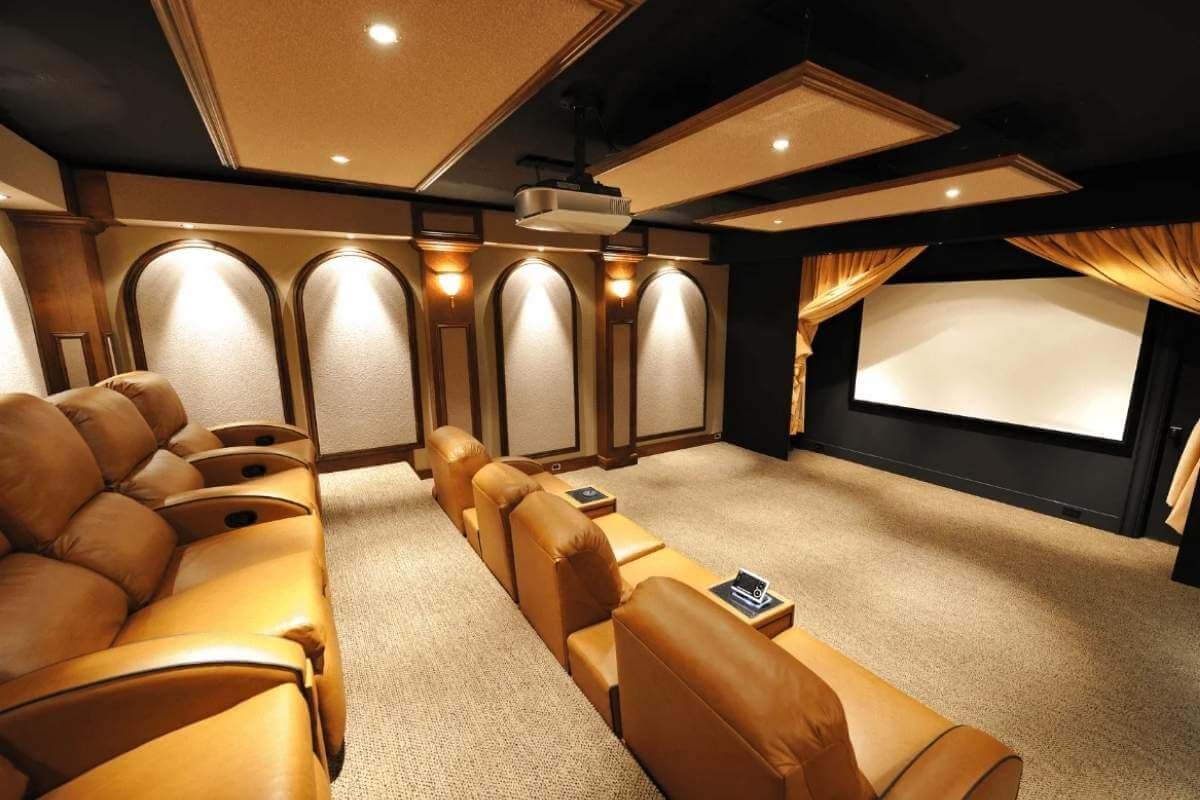
Experience a true cinema atmosphere at home with a theater design focused on comfort, sound, and immersion.
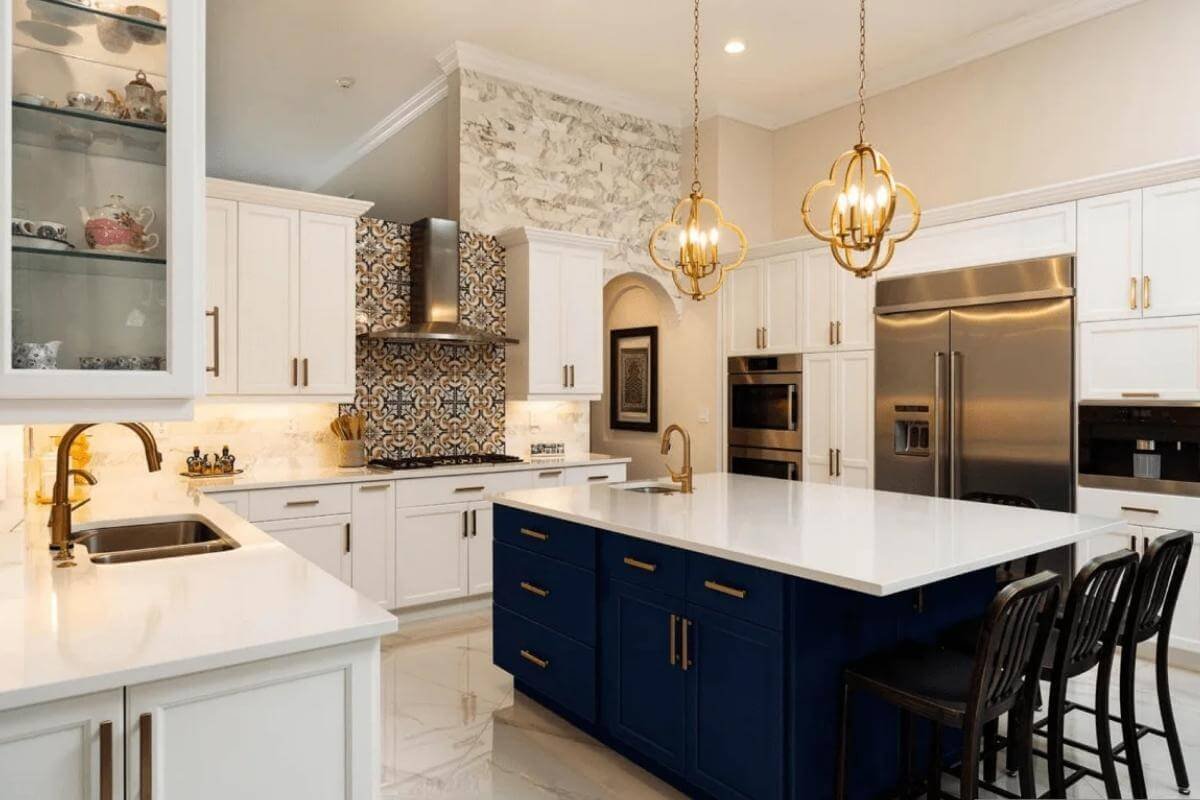
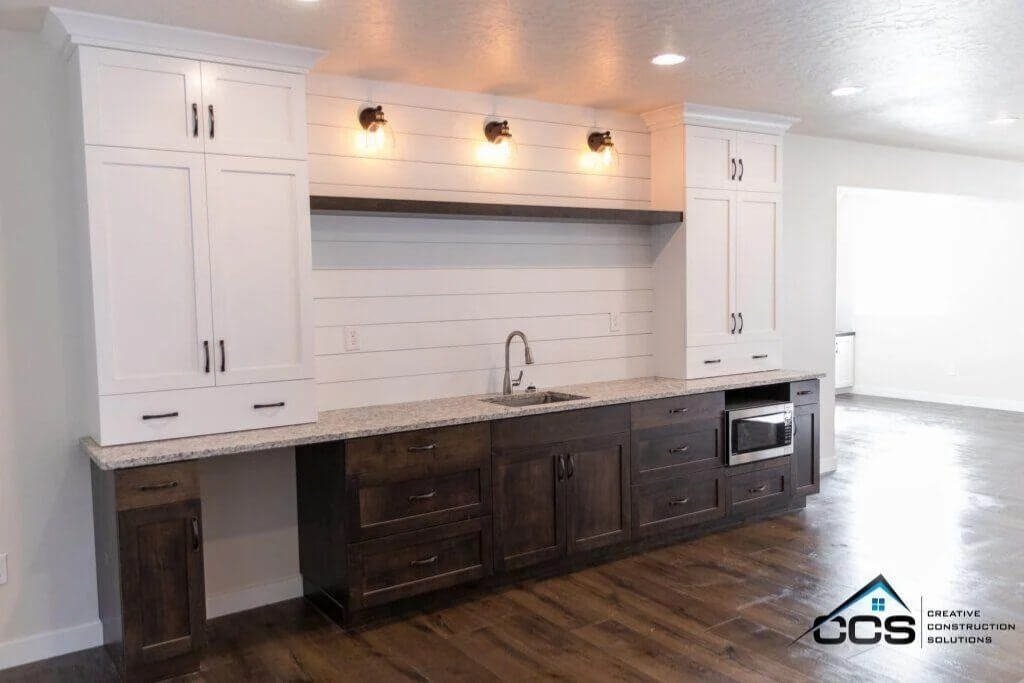
custom basement kitchen remodel ideas

Kitchen Remodels

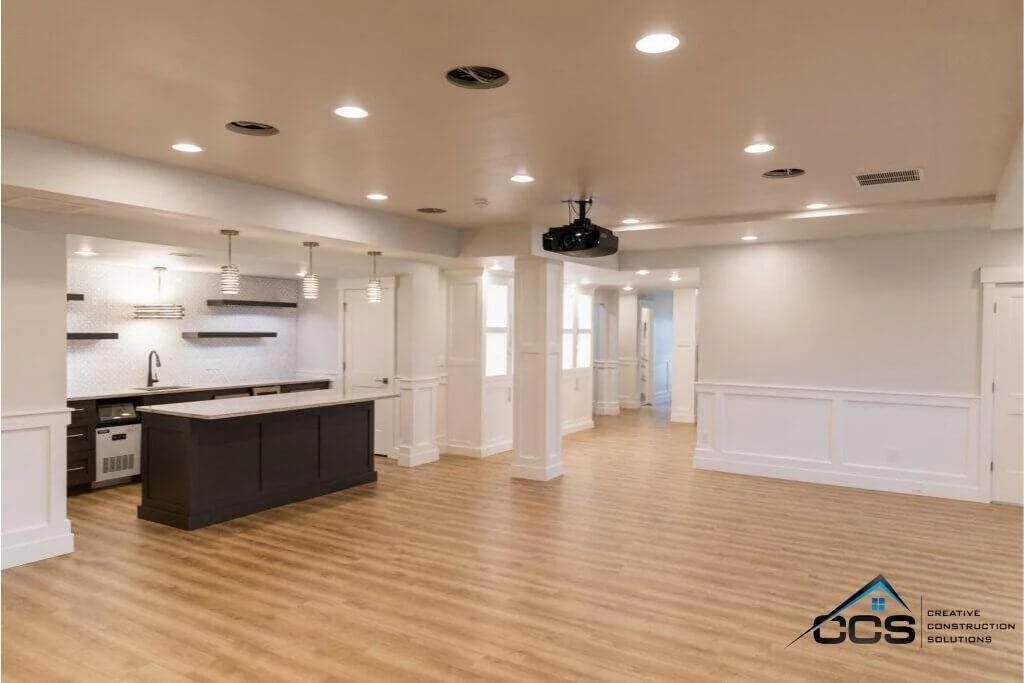
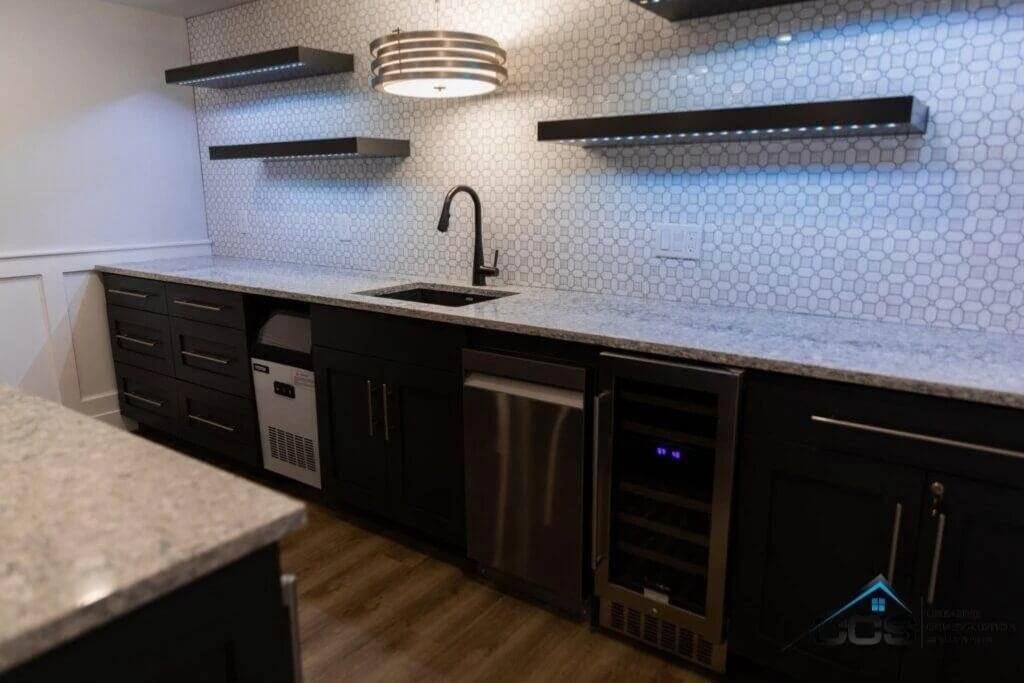
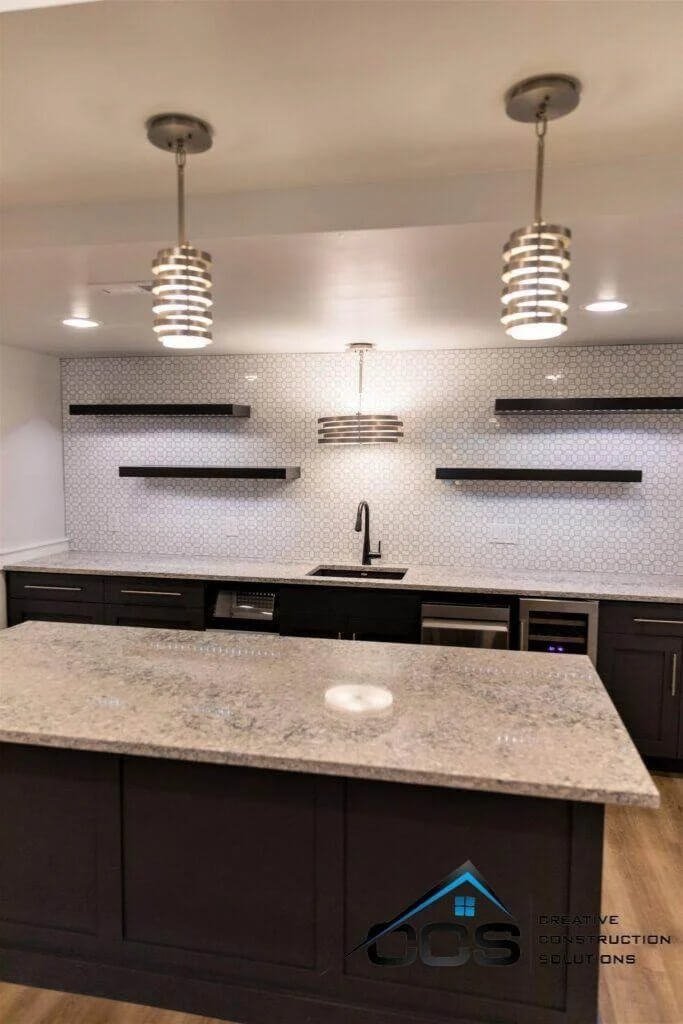
Add style and everyday function to your basement through a custom kitchenette or full lifestyle‑focused kitchen.
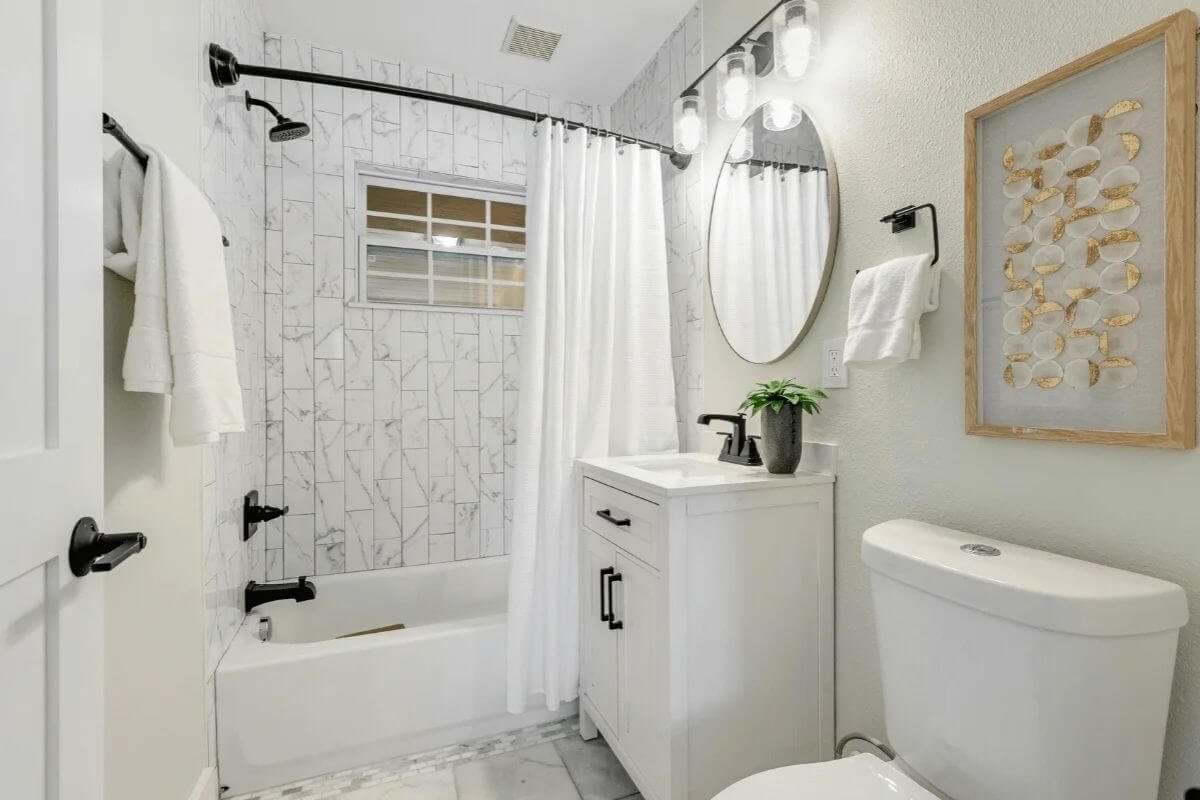

custom basement bathroom remodel ideas

Bathroom Remodels

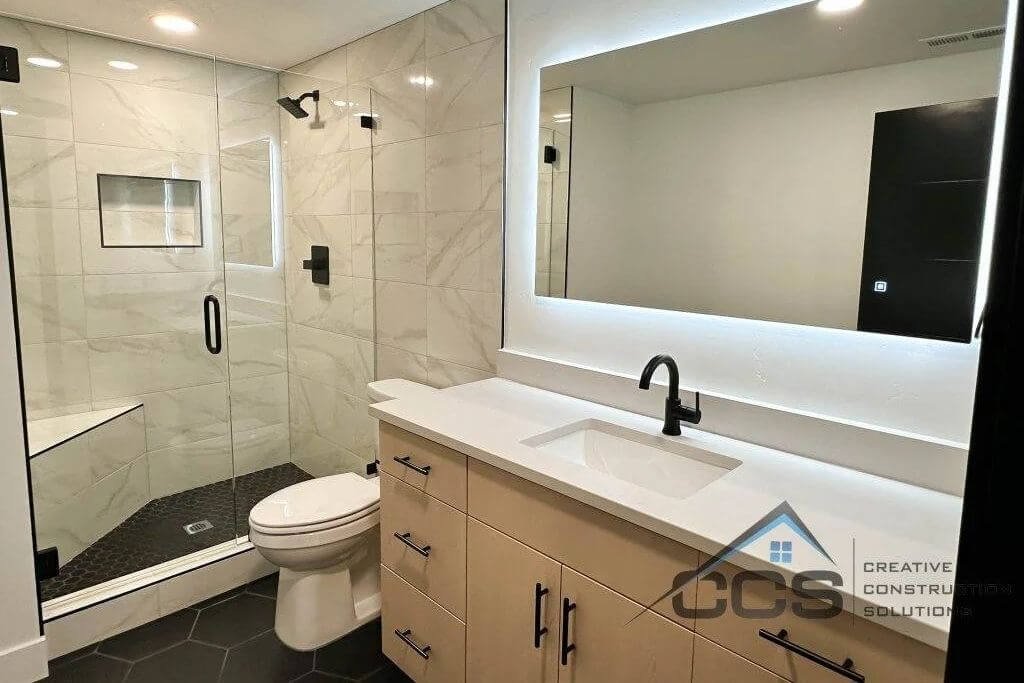
Upgrade your basement with a modern, efficient bathroom remodel to enhance comfort and long‑term home value.
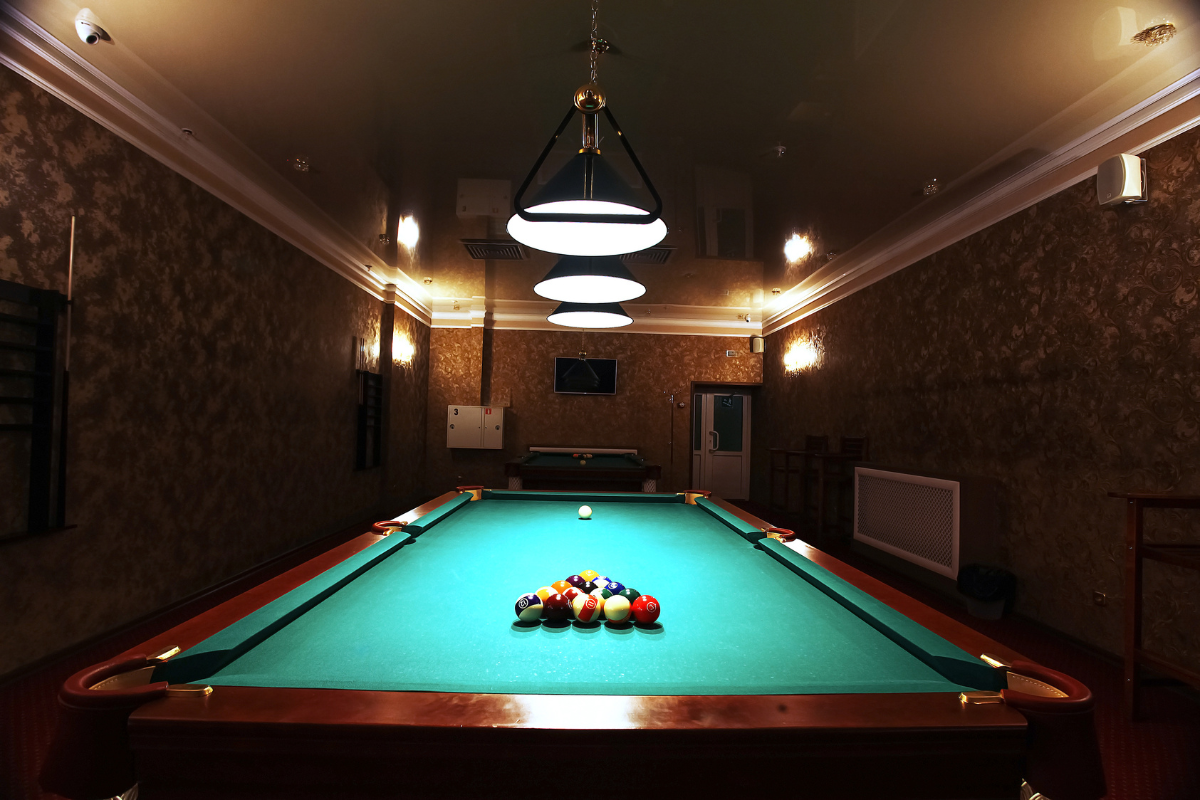
Basement Remodeling in Riverton

Game Rooms

Create a custom game room your whole family will love. Great for fun, relaxation, and entertaining.
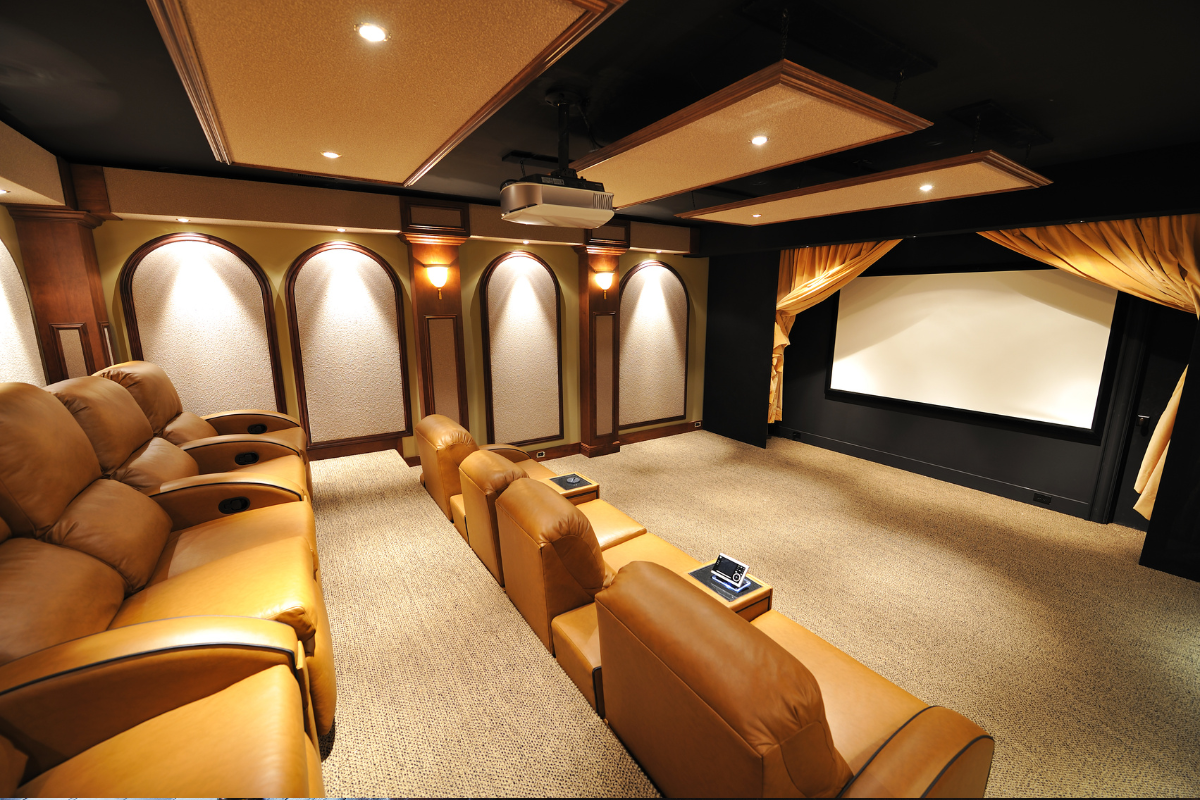
Basement Remodeling in Riverton

Theater Remodels

Bring the cinema experience home with a personalized theater built for comfort and great sound.
Basement Remodeling in Riverton

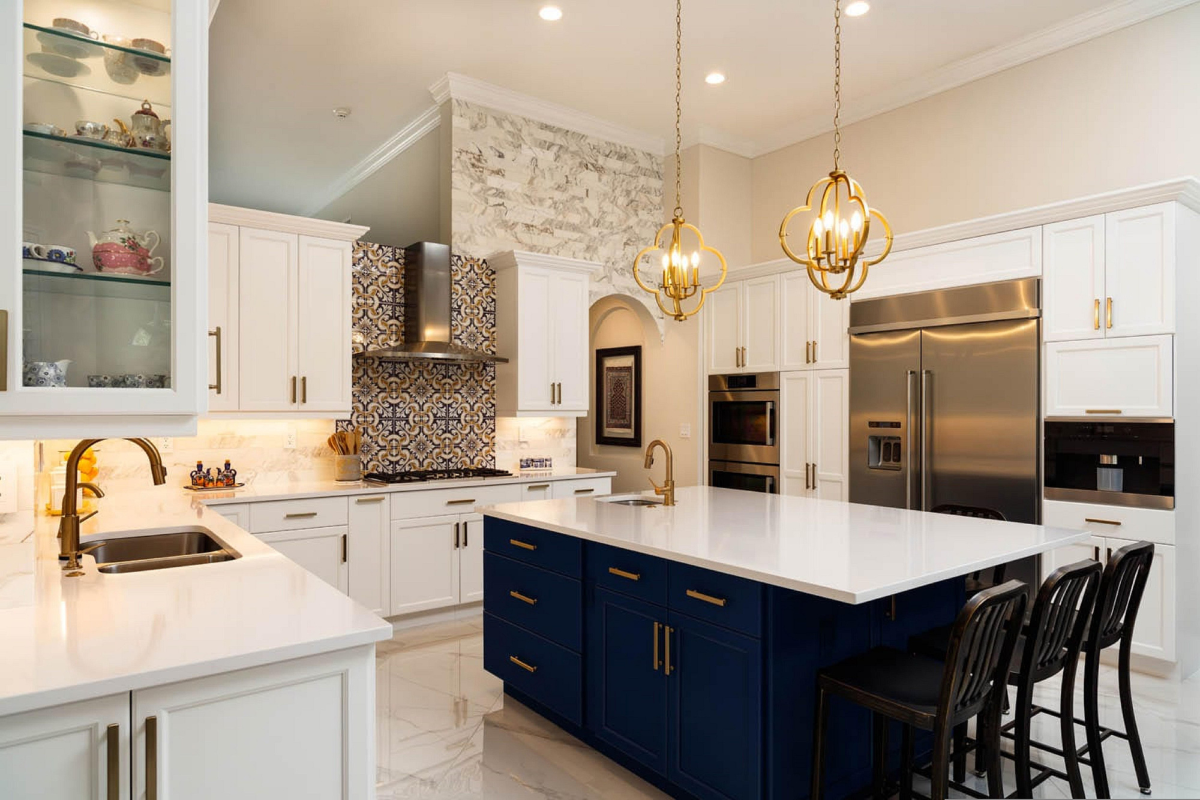
Kitchen Remodels

Add style and function to your lower level with a custom kitchenette or full basement kitchen.
Basement Remodeling in Riverton

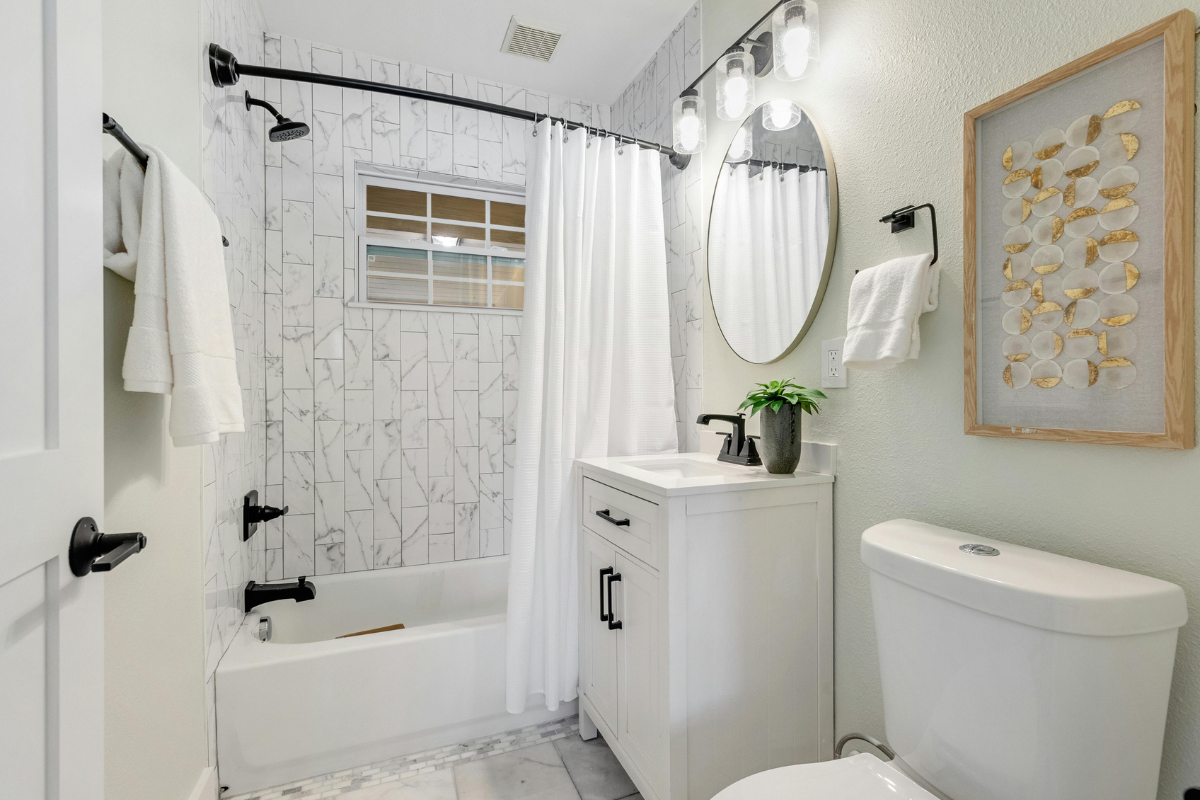
Bathroom Remodels

Upgrade your basement with a modern, efficient bathroom built for comfort and value.
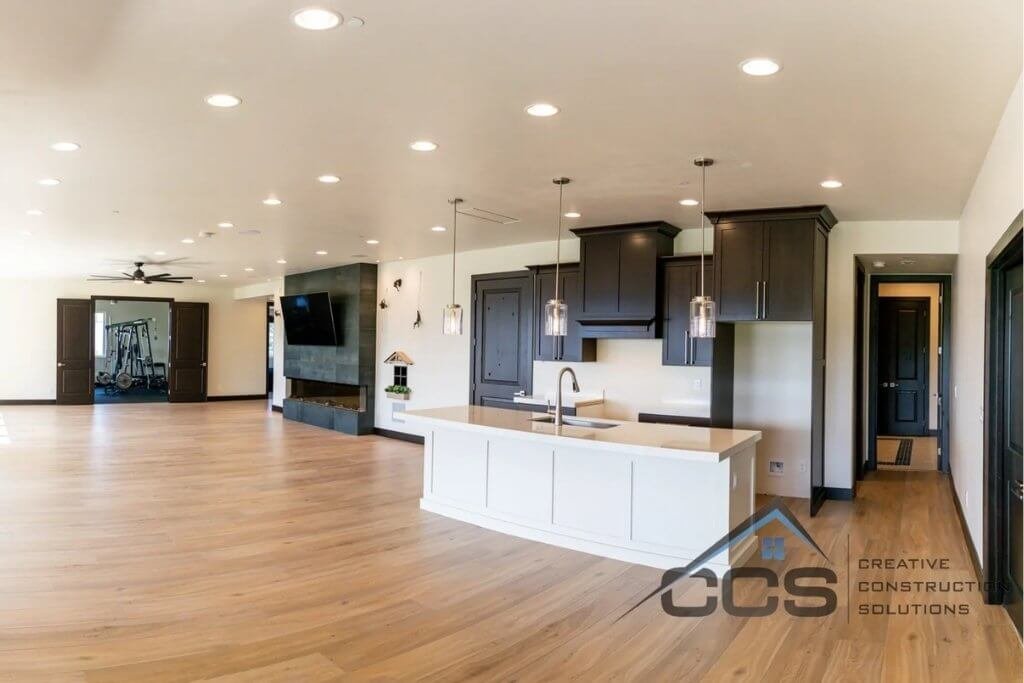
Basement Remodeling Work We've Done Across Utah

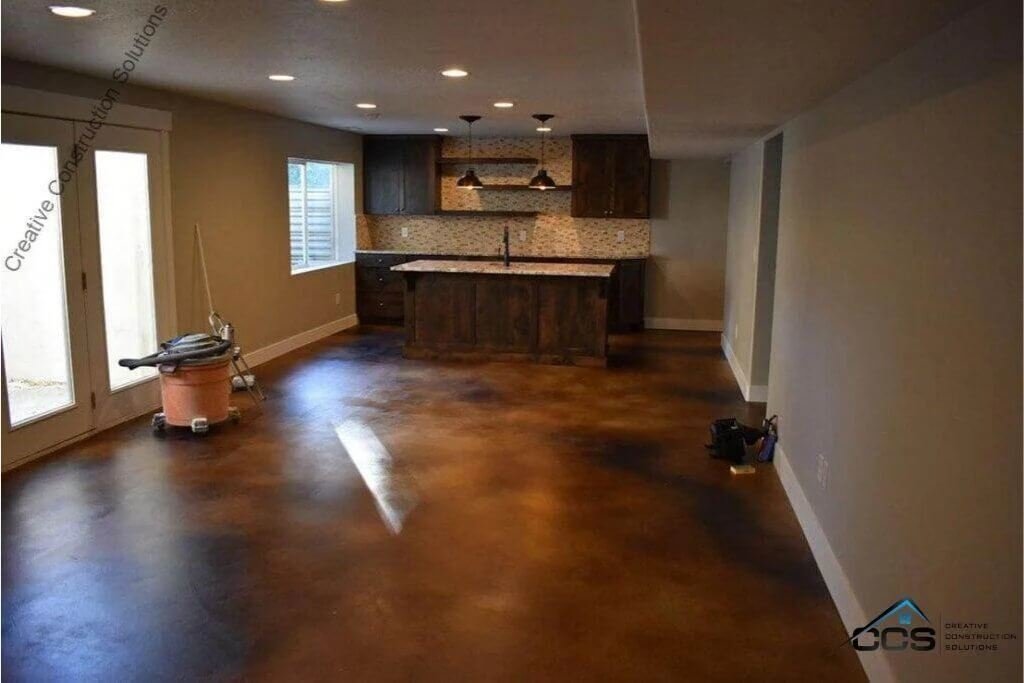
Riverton homeowners are taking basement remodeling to the next level. Explore real projects completed for families in Salt Lake County and across the Wasatch Front. From design and permits to the final nail, every space was built by our local team.

What Our Customers Say About Us

FAQ: Basement Remodeling in Riverton, UT

In 2026, a mid-range basement remodeling in the Salt Lake Valley generally averages between $40 and $62 per square foot. Your total investment depends on structural layout choices, material selections, and whether you are adding complex plumbing for bathrooms or wet bars.

Yes, Riverton City ordinance strictly requires a residential building permit and safety inspections for all basement conversion and remodeling projects. Failing to secure proper permitting can result in municipal fines and complicated property appraisal issues when you try to sell your home later.

Utah state building code mandates that every lower-level bedroom must feature an interconnected smoke detector and a code-compliant emergency egress window. These safety windows must meet exact dimensions and open directly into a proper window well to allow for emergency rescue.

A standard basement construction timeline typically spans anywhere from 8 to 12 weeks from the initial framing phase to the final inspection. Delays can occasionally occur depending on the scheduling availability of Riverton City building inspectors or custom material delivery windows.

Riverton allows internal accessory dwelling units (I-ADUs), but they must comply with specific local zoning rules and building safety standards. A legal rental suite or basement apartment requires an approved application, fire-rated ceiling separation, and independent exterior access.

Testing for dangerous radon gas is highly recommended across Salt Lake County before you close up your structural framing and drywall. If testing reveals elevated levels above action thresholds, installing a specialized sub-slab radon mitigation system typically costs between $800 and $1,500.

No, Utah real estate appraisers rely strictly on official municipal permit records to calculate legally remodeled square footage during a home sale. Unpermitted renovations are often excluded from your property valuation and can even cause home insurance claims to be denied.

The International Residential Code applied across the Wasatch Front requires a minimum finished ceiling height clearance of 7 feet. Exceptions are sometimes granted for localized obstructions like structural beams or HVAC ductwork, provided they meet specific safety minimums.

If your builder did not include bathroom plumbing rough-ins when pouring the original concrete foundation, workers will need to break through the slab. This process involves saw-cutting the concrete floor to lay new drainage pipes, which typically adds to your baseline plumbing budget.

Many newer homes in Riverton feature a standard 200-amp electrical panel that can easily accommodate additional basement circuits. However, if you are adding high-load amenities like a full kitchen, hot tub, or sauna, a licensed electrician may need to perform a panel upgrade.

If you live in a master-planned development like Monarch Meadows or Western Springs, you must submit architectural design plans to your HOA board before building begins. While internal framing doesn't change your exterior footprint, structural modifications like cutting new egress windows or adding exterior basement doors always require formal HOA approval.

Proudly Serving Riverton and Surrounding Utah Communities

CCS of Utah serves homeowners across Salt Lake County and the wider Wasatch Front.

Riverton is one of the most desirable, established communities in the Salt Lake Valley. With a strong mix of beautiful newer developments and spacious established properties, many homes here feature expansive basements sitting unused. Boasting a high median household income, Riverton homeowners are increasingly choosing to invest in maximizing their existing square footage rather than dealing with the hassle of moving. We deeply understand how Salt Lake County homes are built, exactly what Riverton City building inspectors look for, and how local master-planned community HOAs operate. No national franchise, no rotating subcontractors. Just one accountable local team.

With a high percentage of families and remote professionals living in the area, Riverton homes need to be highly functional. We specialize in transforming basements into dedicated home offices, quiet workspaces, and vibrant, productive areas that growing families actually need. Whether you are adding a guest suite for relatives, a custom playroom, or an immersive home theater room, we build around how your family lives today.

We manage every part of your basement remodeling project from the first design conversation to the final city inspection. Every project is waterproofed, permitted, and built to current Utah code.

If you are searching for basement remodeling in Riverton, we are already working in your neighborhood.